RANGER Outdoor Living Co., Ltd.

Outdoor Kitchen Modules

RANGER is an outdoor living manufacturer. Our first product line is a factory-built outdoor kitchen platform for distributors, developers, resort operators, and outdoor living brands serving Europe and North America.

Outdoor Living Origin RANGER starts with outdoor kitchens and grows toward a complete outdoor living product line.
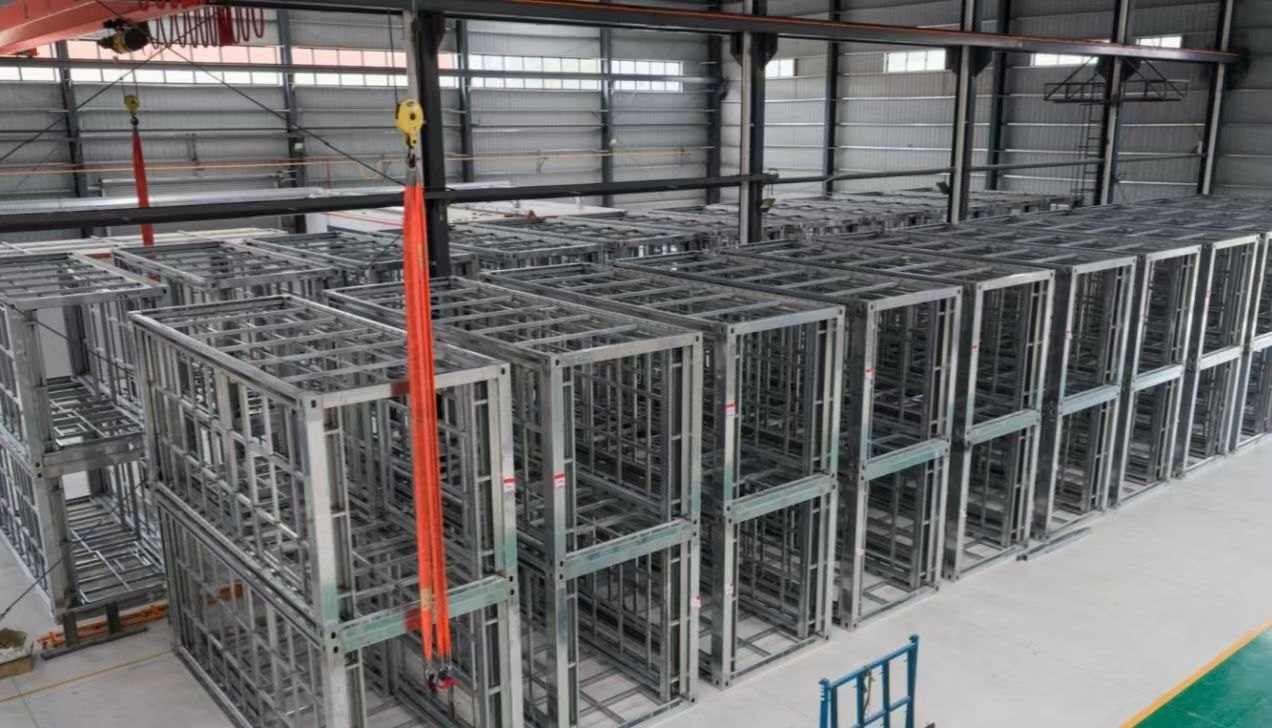
Factory-Built Systems We turn metal structure, appliances and lighting into repeatable products for overseas B2B partners.
Designed for Outdoor Living Our goal is to make outdoor cooking, shade and modular spaces feel durable, refined and ready for global markets.
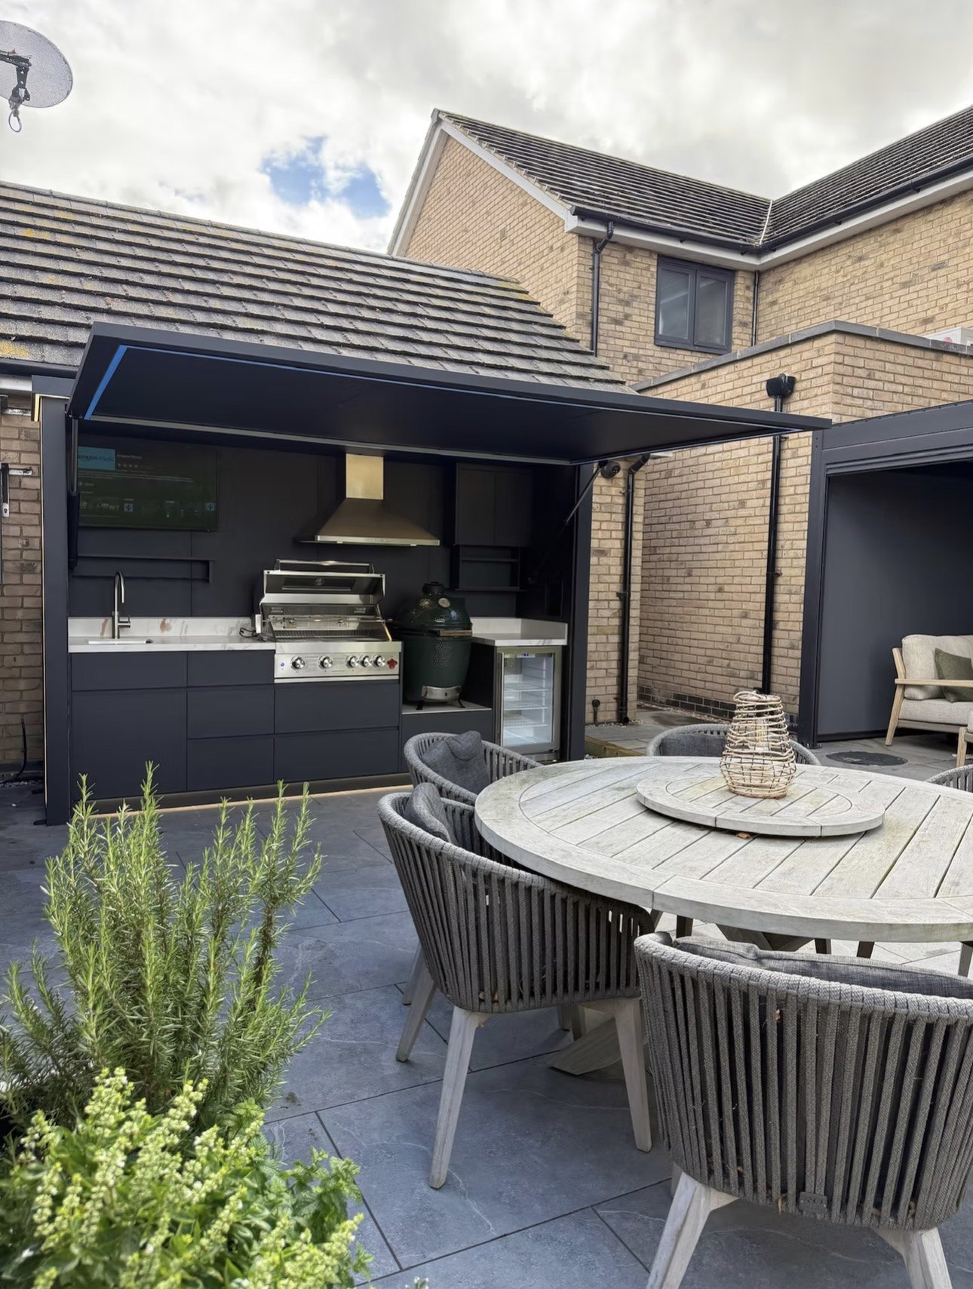
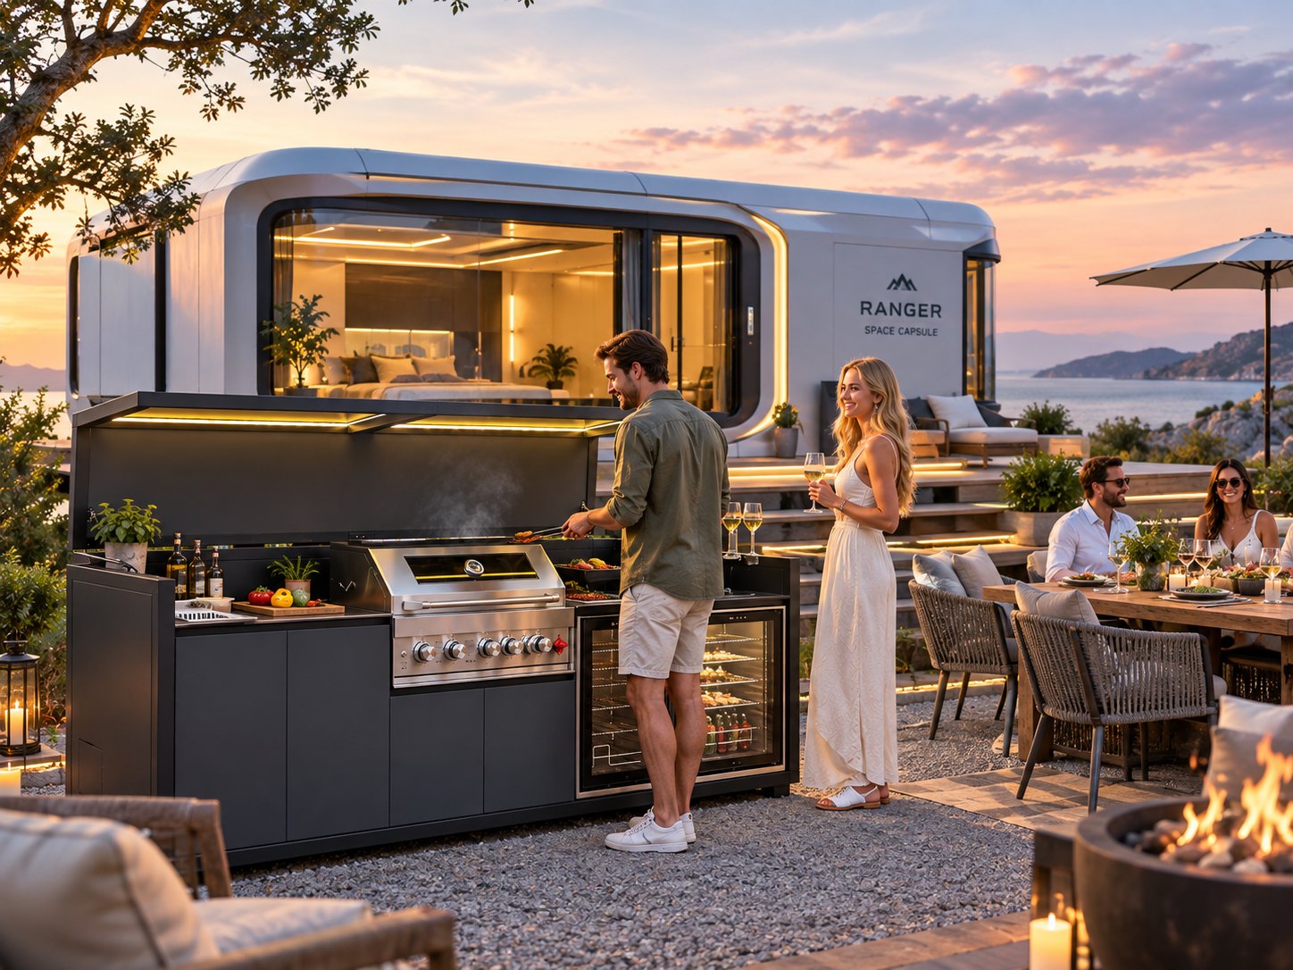
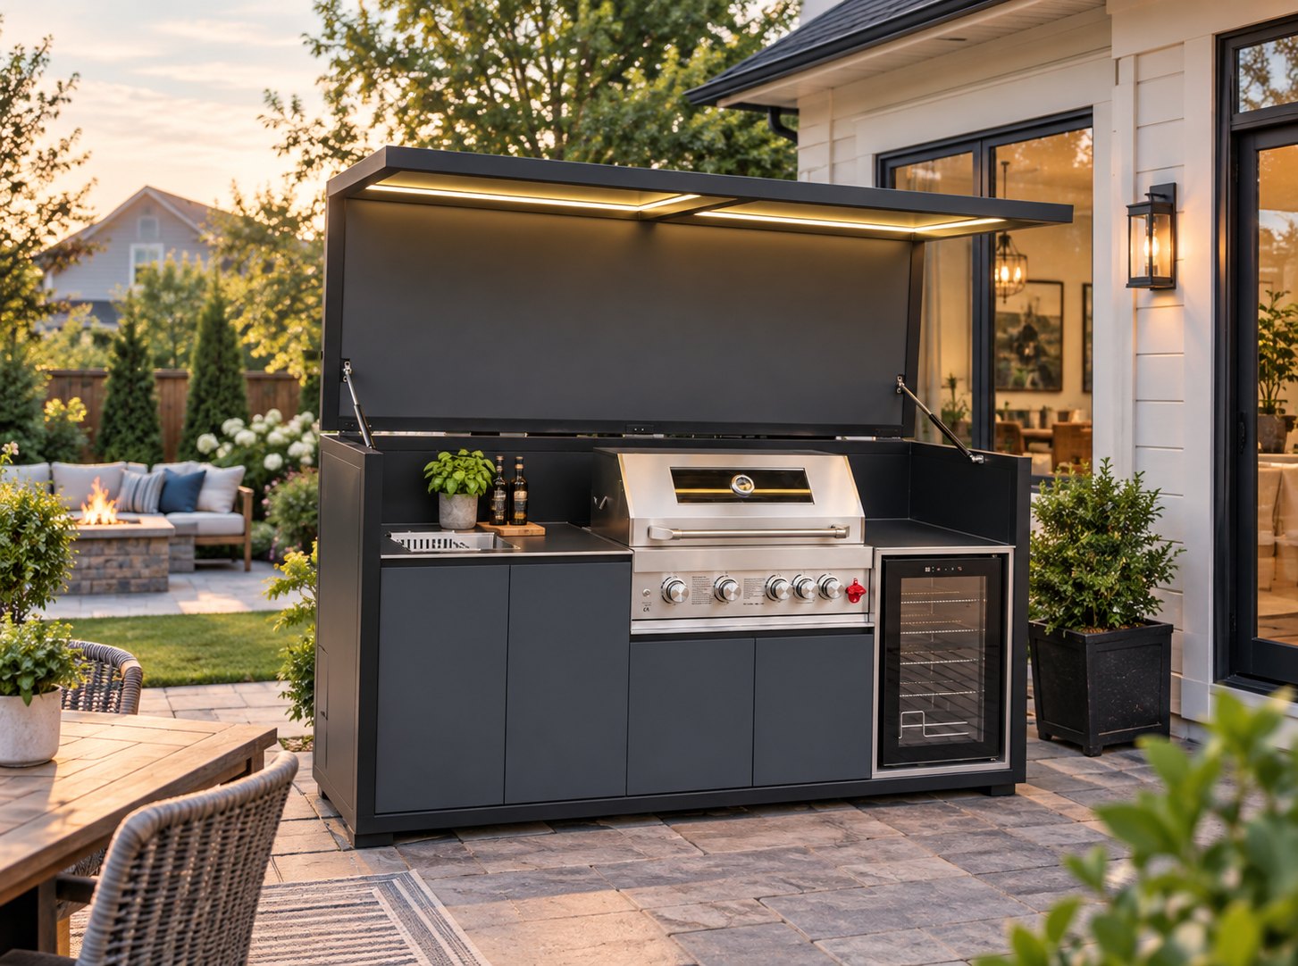
RANGER outdoor kitchen module installed in a patio dining area
Patio-ready outdoor cooking station for residential and hospitality spaces. Installed outdoor living scenario

Built as a complete outdoor cooking station.

Designed for buyers who need a finished product system, not a loose collection of parts. Each unit can be configured for market requirements, brand positioning, and installation scenarios.

Integrated cooking core

Stainless grill zone with counter workspace, sink position, storage and ventilation layout for practical outdoor service.

Structural canopy system

Industrial top cover with support hardware and lighting, helping the unit read as one engineered installation.

Premium visual identity

Matte black panels, clean appliance integration and accent LED options for hospitality, villa and showroom environments.

Configurable production

Dimensions, appliance package, cabinet layout, color, lighting, labeling and packing can be adapted for regional programs.

Three product formats for different buying programs.

RANGER can support standard models and custom dimensions. The specifications below are typical configurations for planning discussions, with final details confirmed by project requirement.

Lift-Up Kitchen

Integrated canopy station

All-in-one outdoor kitchen with hydraulic lift-up canopy, storage, lighting and appliance-ready layout.

  • Length range2200-3500 mm
  • Depth / height970 x 2400 mm
  • Max powerUp to 10 kW
  • WeightApprox. 980 kg
Roll-Up Kitchen

Shutter protected unit

Compact enclosed kitchen with electric roller shutter for a clean closed appearance and protected equipment.

  • Length range2200-3500 mm
  • Depth / height970 x 2400 mm
  • Max powerUp to 8 kW
  • WeightApprox. 780 kg
Modular Cabinet

Flexible layout system

Expandable outdoor cooking modules for straight-line, L-shape and U-shape layouts across villas, resorts and commercial terraces.

  • LayoutsStraight / L / U
  • Structure304 stainless steel
  • DesignKnock-down available
  • PlanningCustom modules
Hydraulic Lift-Up

Wide-open display and service access

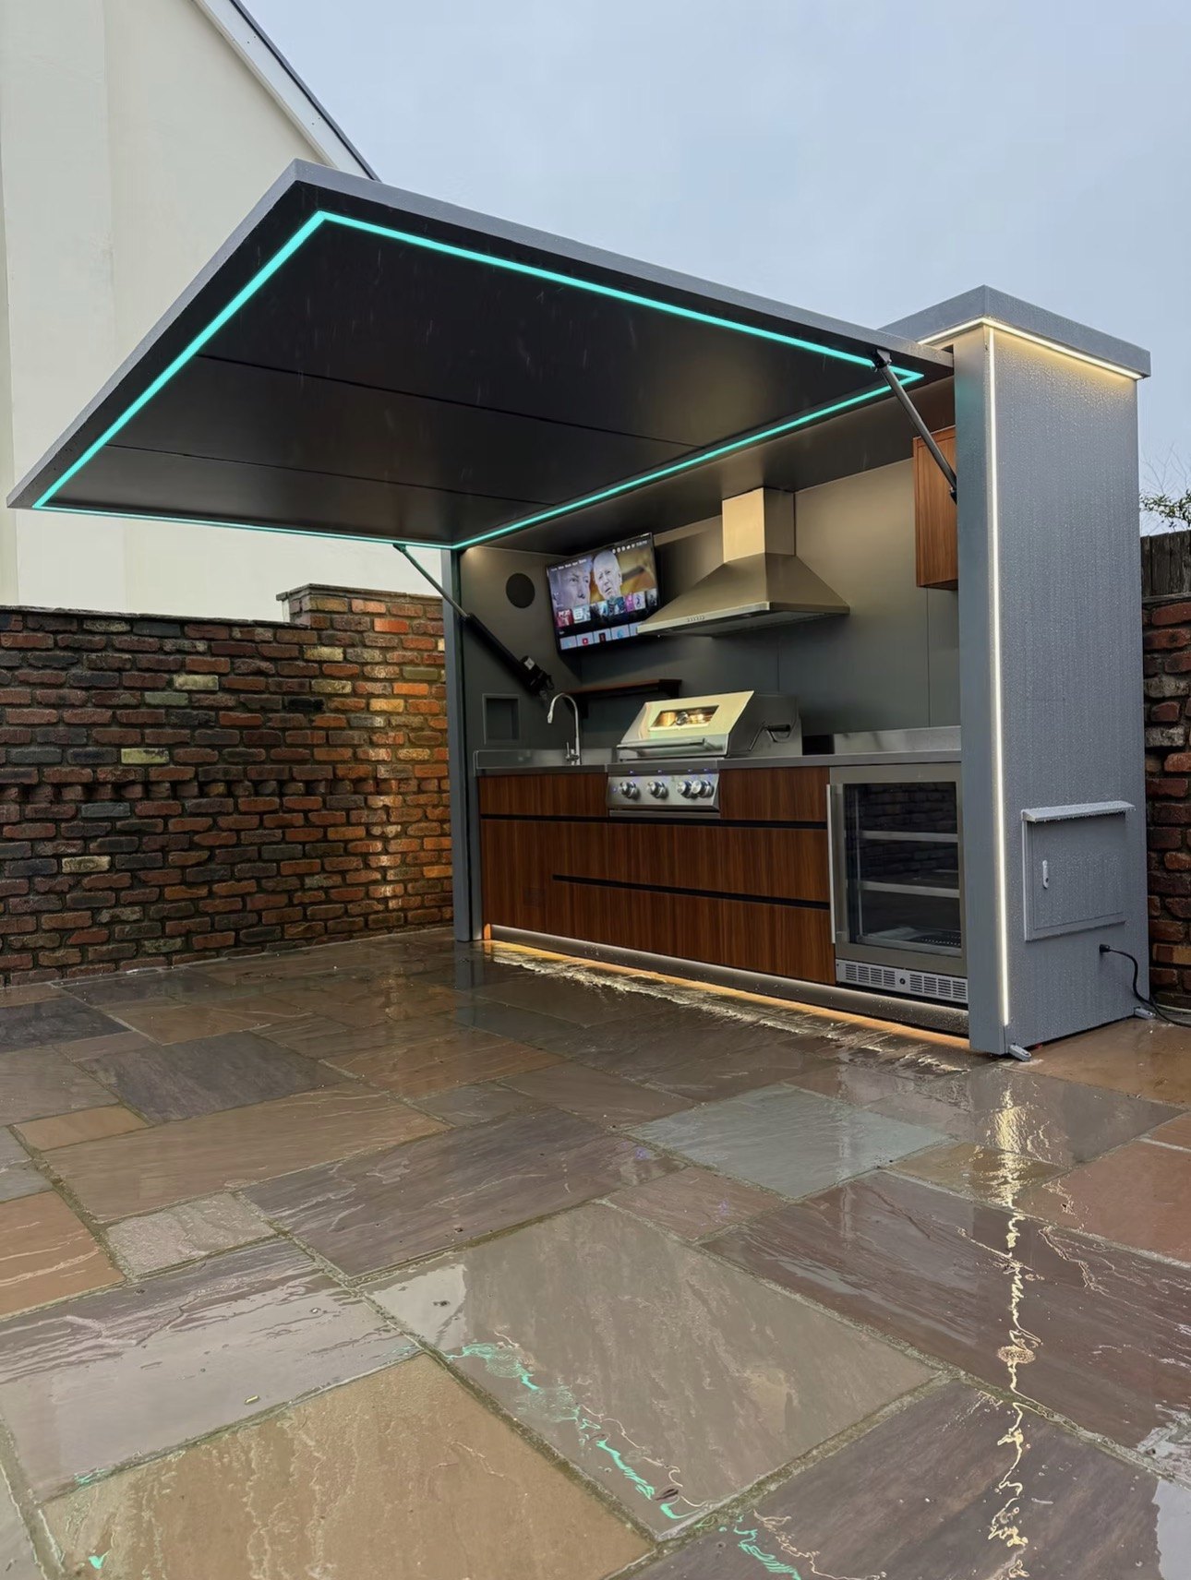
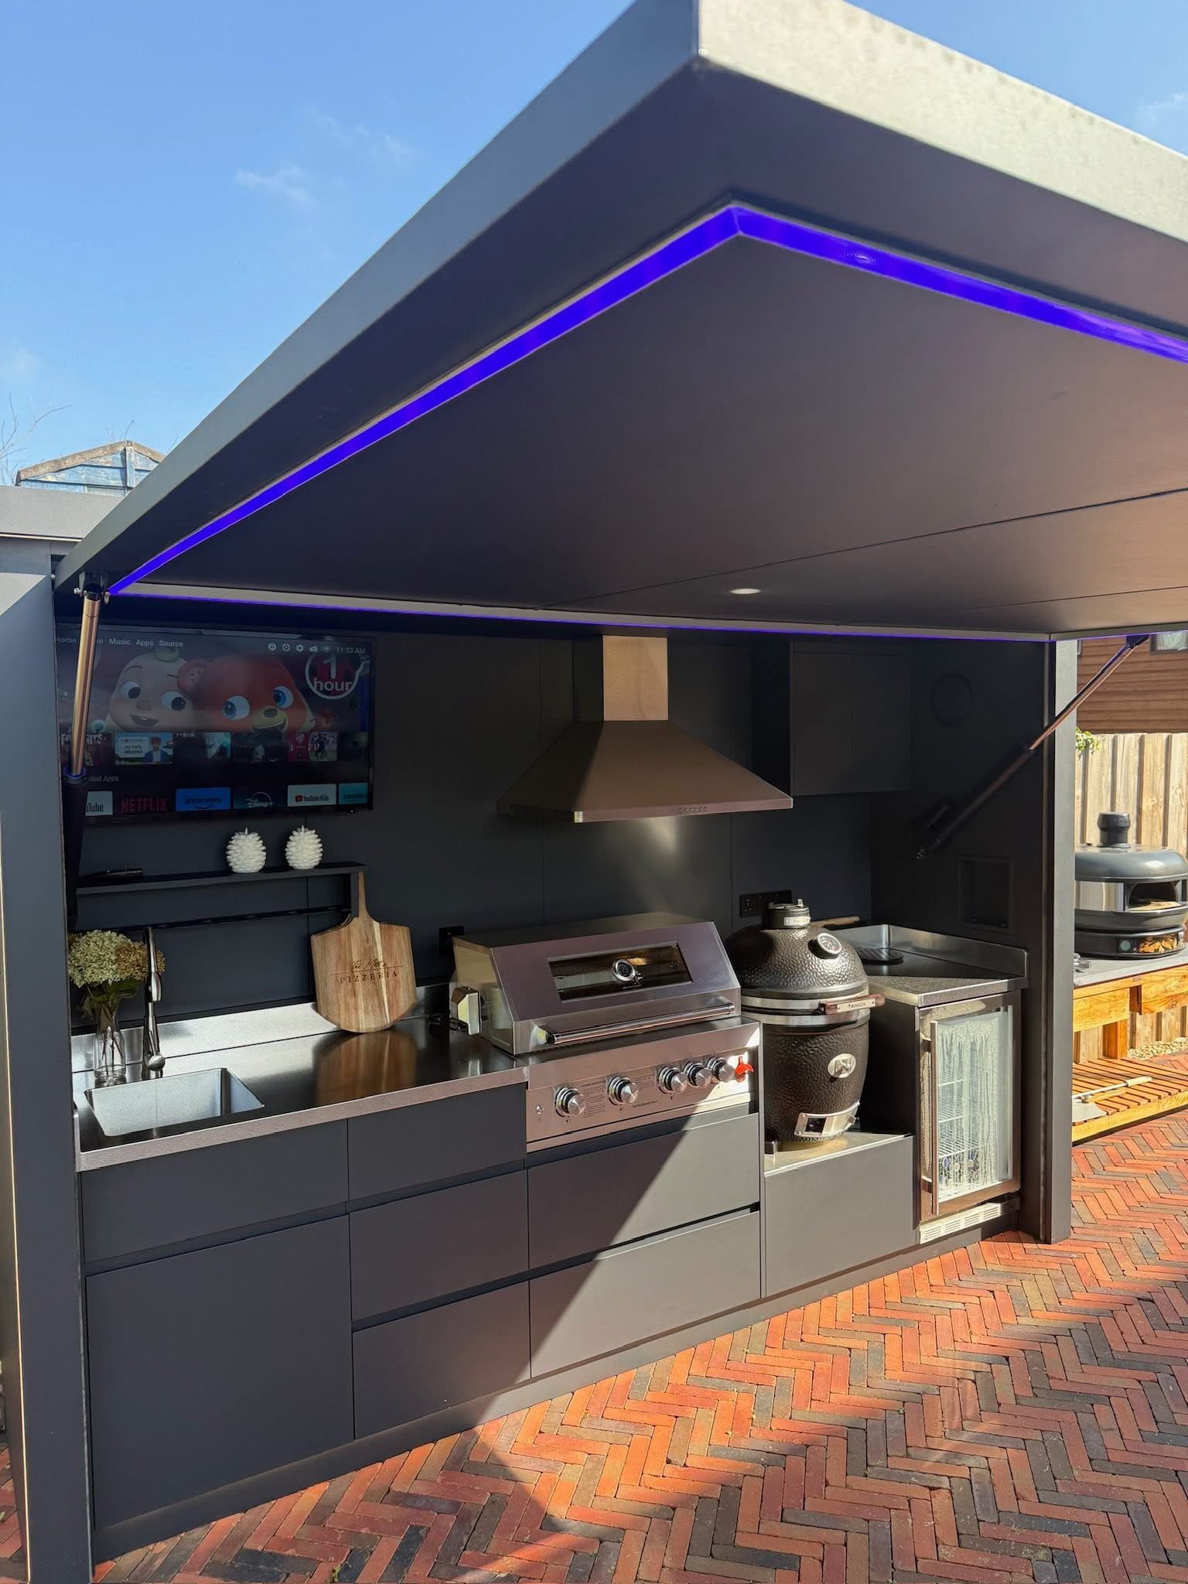
The full canopy lifts upward to create a strong showroom effect, clear headroom and an open cooking experience for patios, villas and hospitality spaces.

  • Best for premium display and full product demonstration.
  • Creates overhead shade, lighting position and a larger visual presence.
  • Suitable for flagship projects and high-end outdoor living programs.
Electric Roll-Up

Protected closure for compact spaces

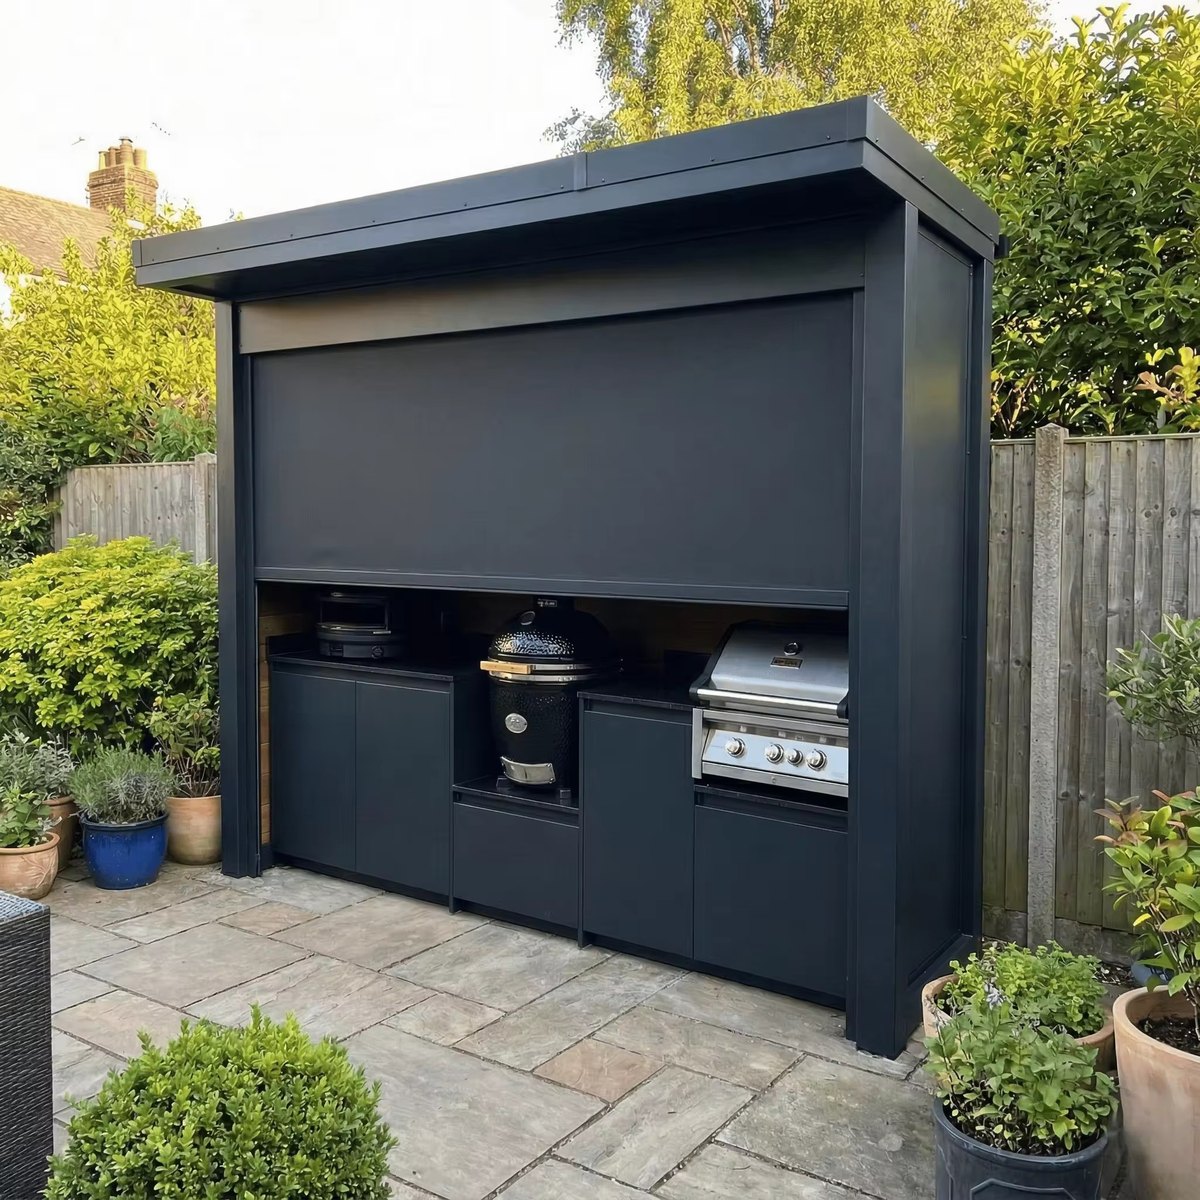
The front shutter rolls upward for fast opening and a neat closed face, helping protect appliances when the kitchen is not in use.

  • Best for terraces, rooftops, resorts and managed outdoor spaces.
  • Keeps the unit compact while reducing visible equipment when closed.
  • Useful where weather protection and controlled access matter.
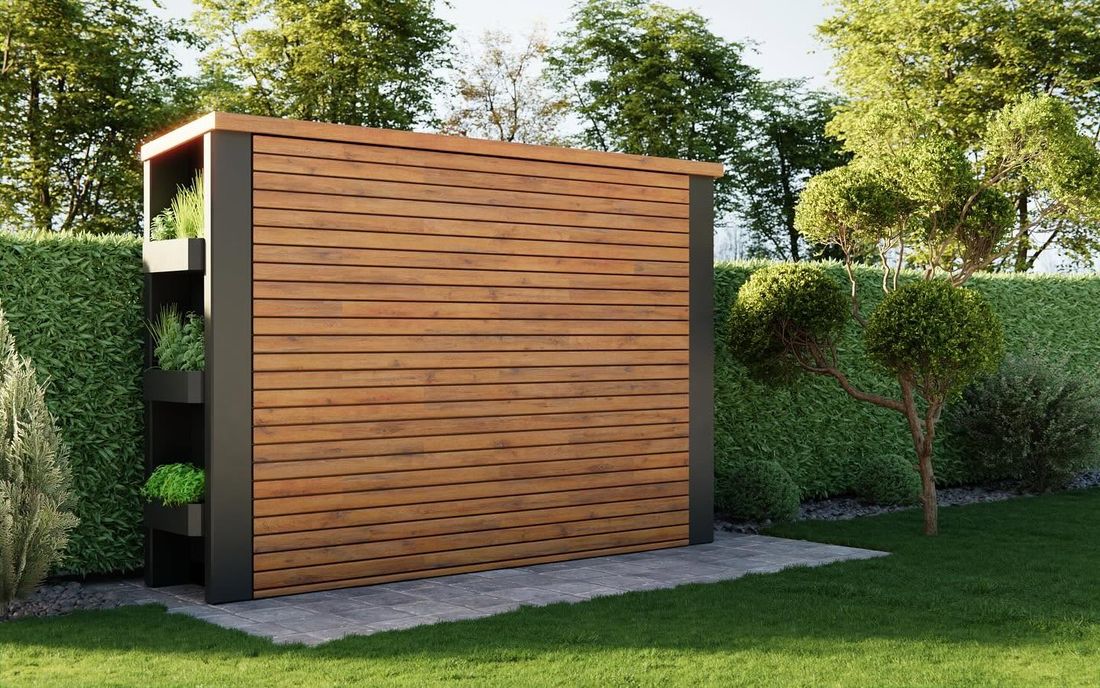
Automatic roll-up outdoor kitchen with front shutter in garden setting Automatic roll-up

Automatic roll-up shutter kitchen

Designed for compact spaces and managed outdoor areas. The electric shutter rolls upward for easy access, then closes into a clean protected face when the kitchen is not in use.

Length2200-3500 mm
Depth / height970 x 2400 mm
Max powerUp to 8 kW
WeightApprox. 780 kg

Standard configuration

  • Remote controlled electric roll-up door
  • 304 stainless steel housing and storage cabinet
  • 304 stainless steel sink and scratch-resistant countertop
  • LED light strip, sliding socket and adjustable movable base

Optional configuration

  • 304 charcoal and gas grill, 400 / 401 models
  • Built-in side burner, pizza oven and range hood
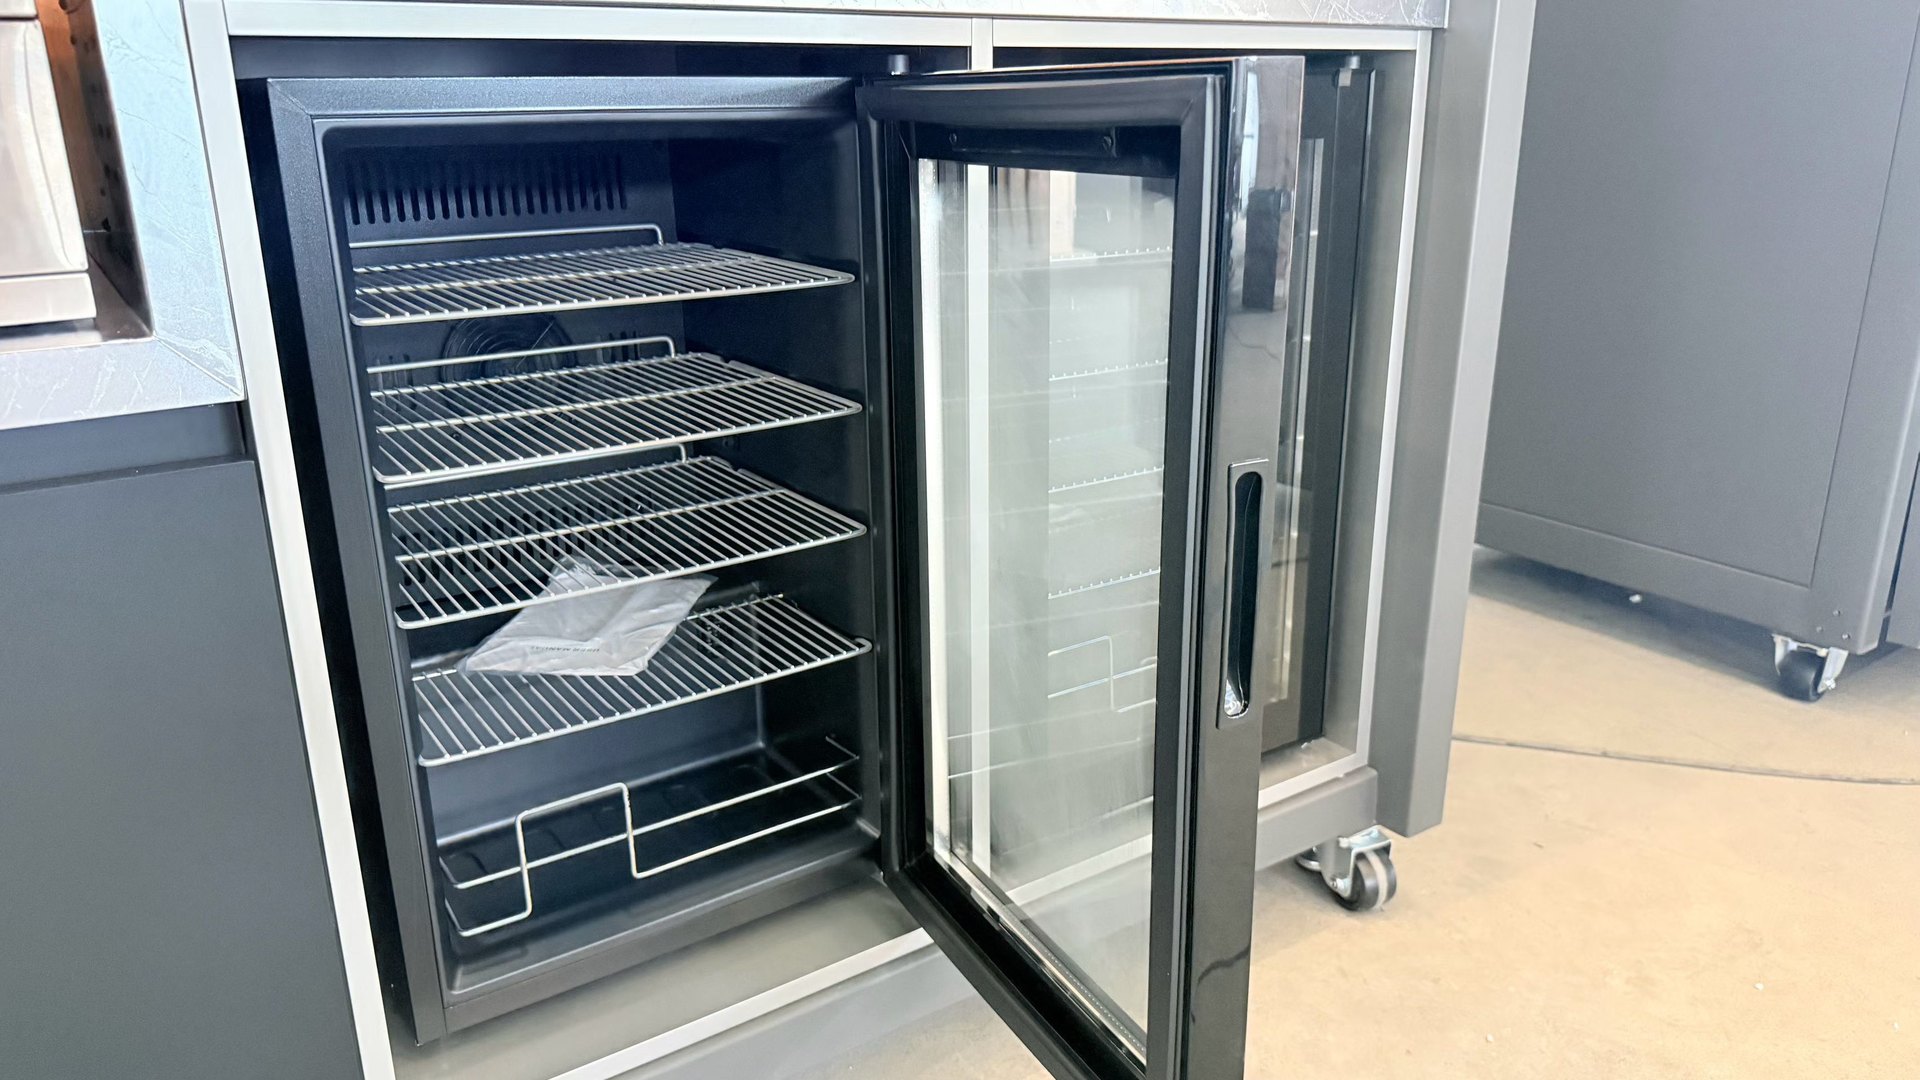
  • Fridge, Bluetooth speaker, TV and track socket
  • 304 / 316 / aluminum panel, black / white / gunmetal grey
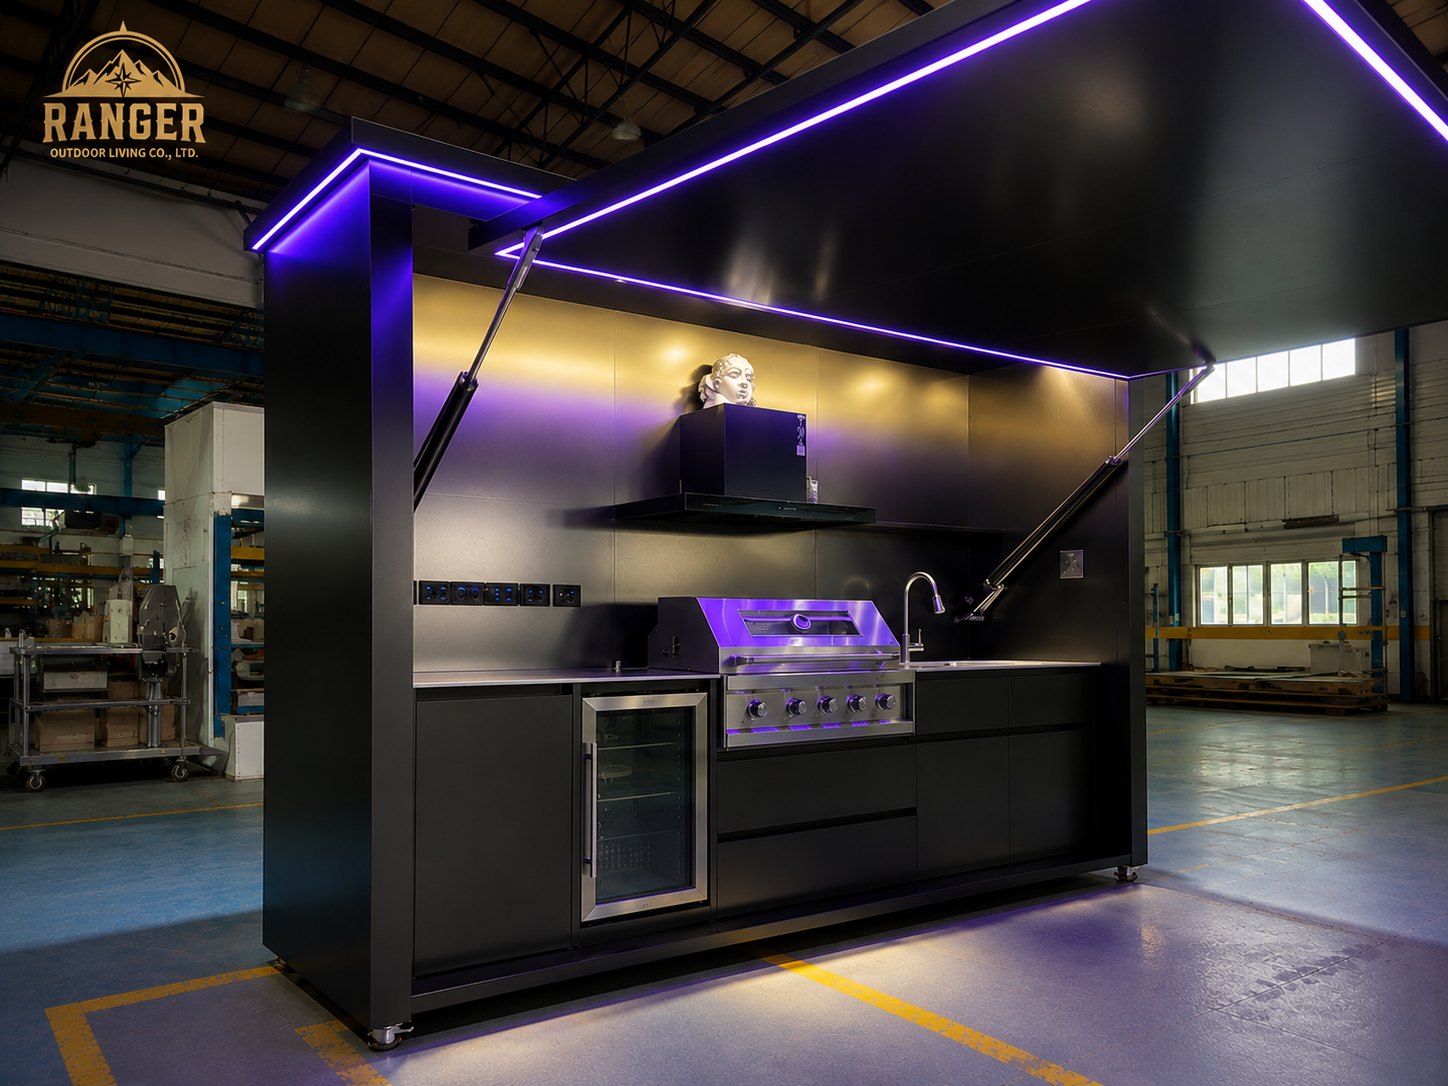
Automatic lift-up outdoor kitchen with hydraulic canopy and purple LED lighting Automatic lift-up

Automatic lift-up canopy kitchen

An all-in-one structure combining pergola, kitchen and storage. The hydraulic canopy opens upward for full product display, comfortable cooking clearance and strong hospitality presentation.

Length2200-3500 mm
Depth / height970 x 2400 mm
Max powerUp to 10 kW
WeightApprox. 980 kg

Standard configuration

  • Remote controlled electric hydraulic lift-up door
  • Electric hydraulic supports with canopy capacity planning
  • 304 stainless steel housing, grill, sink, faucet and storage
  • LED light strip, range hood, sliding socket and movable base

Optional configuration

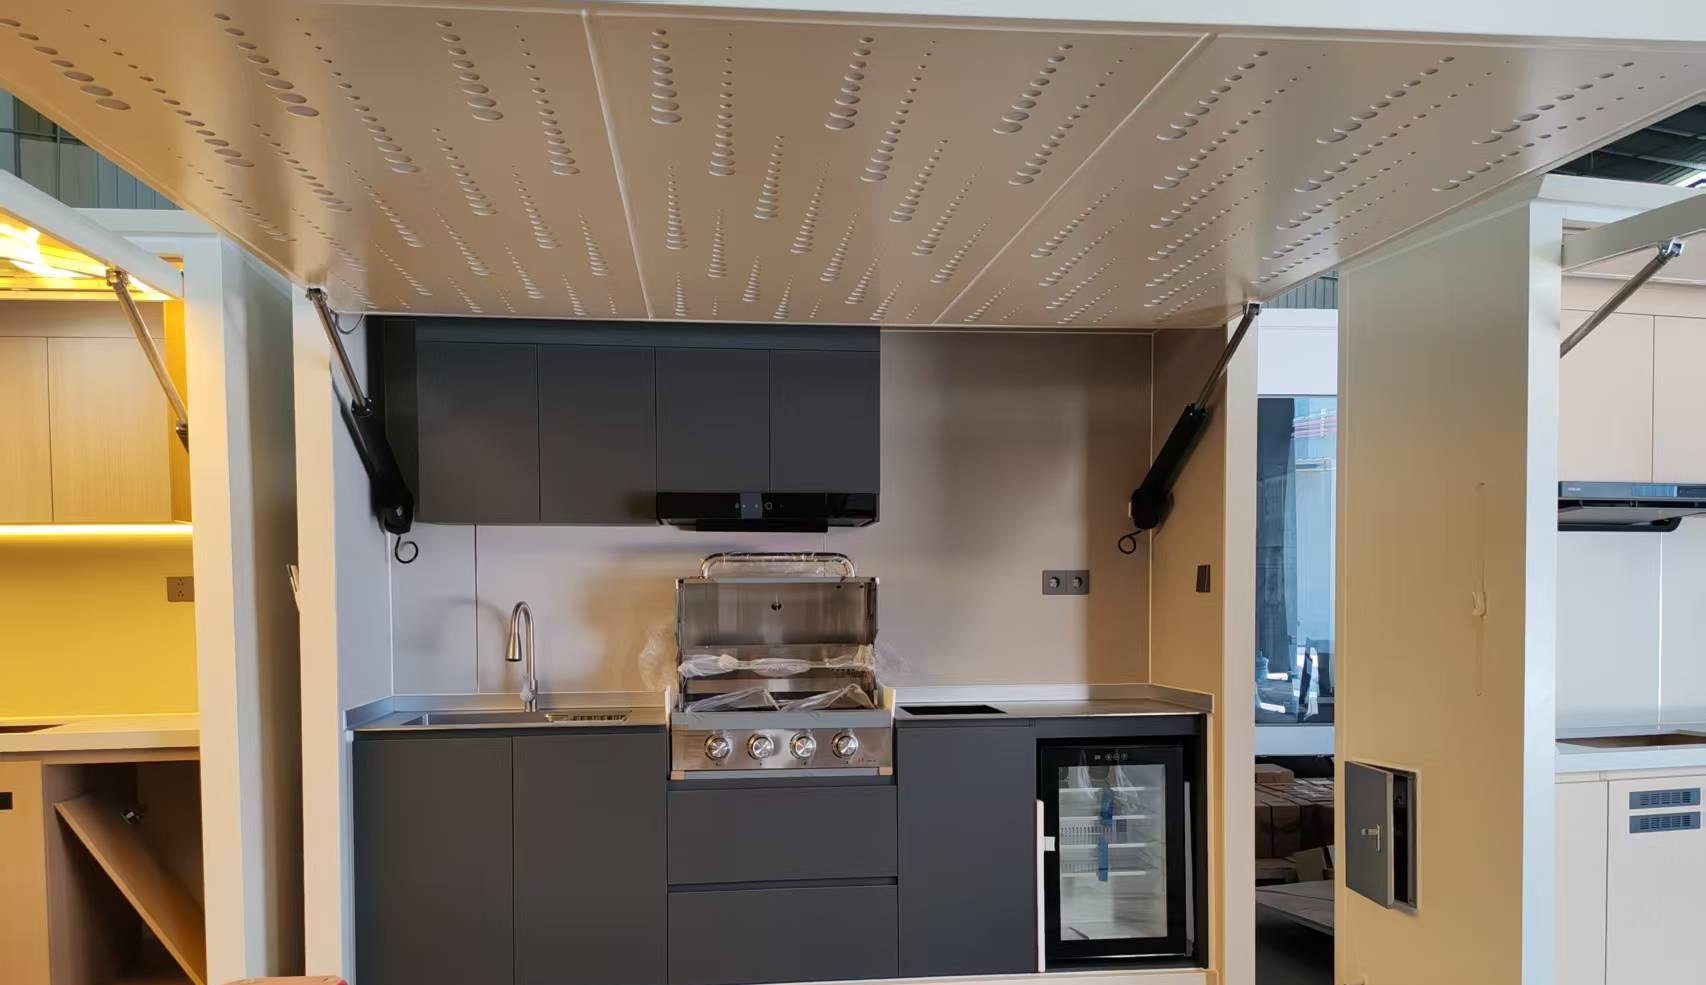
  • Star ceiling cloth, non-ceiling cloth or aluminum panel inner door
  • 316 stainless steel or aluminum exterior panels
  • Outdoor side burner, pizza oven, Bluetooth speaker and TV
  • Stainless wall cabinet and additional storage cabinet modules
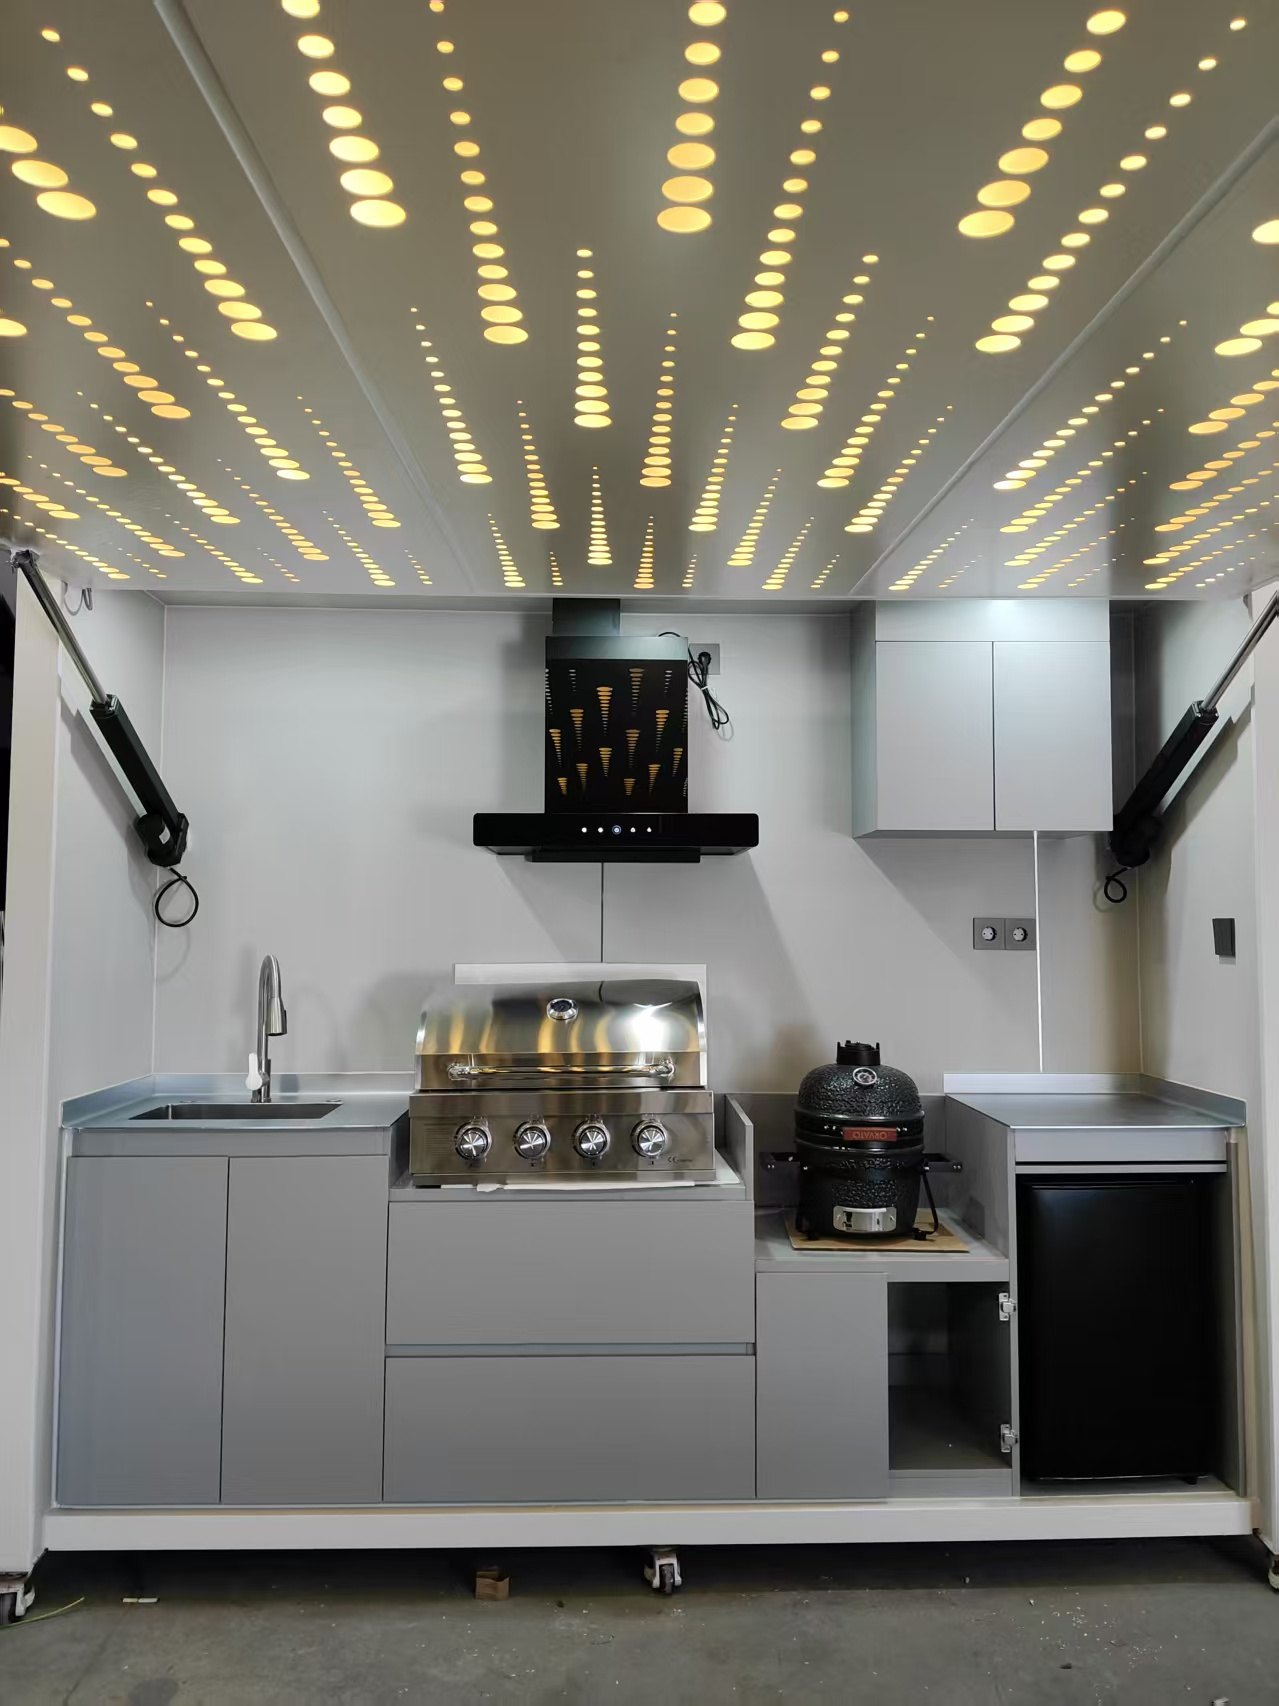
Premium lift-up outdoor kitchen with real star ceiling canopy Star ceiling option

Lift-up kitchen with star ceiling canopy

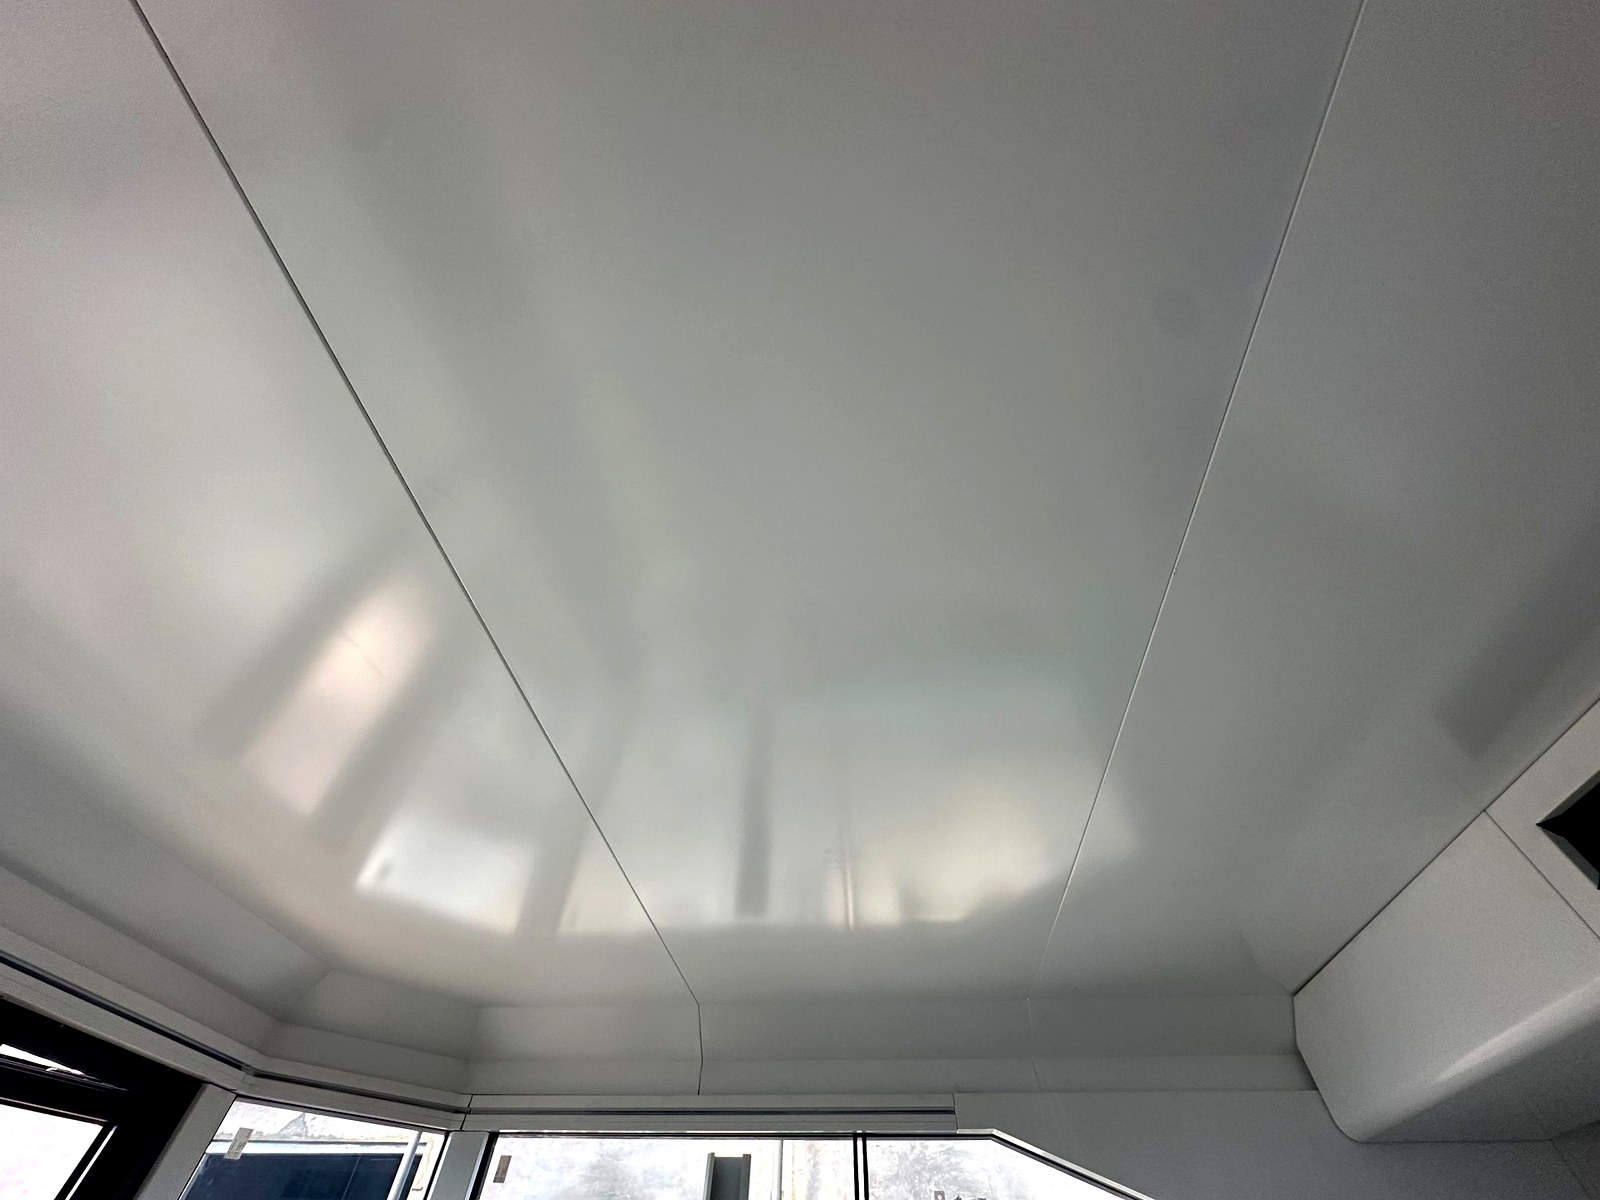
A premium version for villas, resorts and showroom projects. The lift-up canopy can use a star ceiling inner surface with perimeter light strips to create a stronger evening atmosphere.

Length2200-3500 mm
Depth / height970 x 2400 mm
Structure304 stainless steel
PositioningPremium outdoor living

Standard configuration

  • Lift-up structure with integrated canopy, kitchen and storage
  • Star ceiling inner cloth and LED perimeter light strip
  • 304 stainless steel countertop, sink, faucet and storage cabinet
  • Plug-and-play planning with movable base and service access

Optional configuration

  • Purple, blue or warm ambient light color
  • Charcoal and gas grill, pizza oven, range hood and fridge
  • TV, Bluetooth speaker, track socket and side burner
  • Custom finish, logo placement, packaging and market standard circuit

Standard and optional configuration

  • Core appliancesBBQ grill, refrigerator, range hood, sink and faucet.
  • Outdoor structure304 stainless steel frame, canopy, LED light strip and enclosed cabinet body.
  • Material options304 stainless steel, optional 316 or aluminum panel systems, scratch-resistant countertop.
  • Upgrade optionsPizza oven, griddle grill, ceramic grill, TV, speaker and wood-fired stove.
  • Color optionsBlack, white, gun gray and stainless steel original finish.
  • Export preparationWooden case packaging, water/drainage interface, electrical box and movable base options.

Application scenarios

Private backyard Villa patio Rooftop terrace Resort Campsite Commercial terrace

Commercial details are confirmed privately based on final configuration, market requirements, packaging and order volume.

For B2B Buyers

One platform, multiple commercial routes.

The first product introduces the manufacturing language for a wider outdoor living line: durable metal structure, modular assembly, clean industrial detailing and export-ready customization.

  • Distributors can localize appliance standards and finish options.
  • Developers can use repeated modules across villas, clubs and resorts.
  • Brands can launch private-label outdoor living collections.
Discuss Supply Program
Module A Cooking and ventilation

Grill station, hood position, heat-safe surfaces and service access.

Module B Water and prep

Sink zone, faucet selection, drainage planning and counter workflow.

Module C Storage and cooling

Refrigerator bay, cabinet drawers, tool storage and sealed compartments.

Module D Lighting and enclosure

LED accents, canopy details, side panels and installation interface.

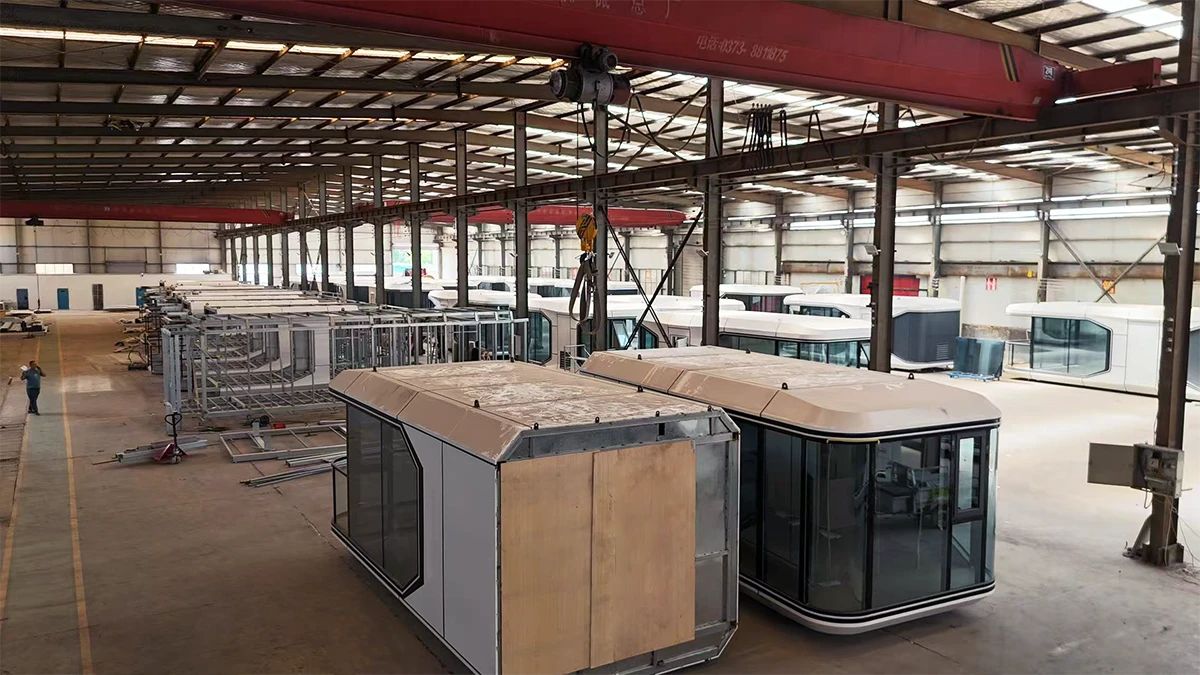
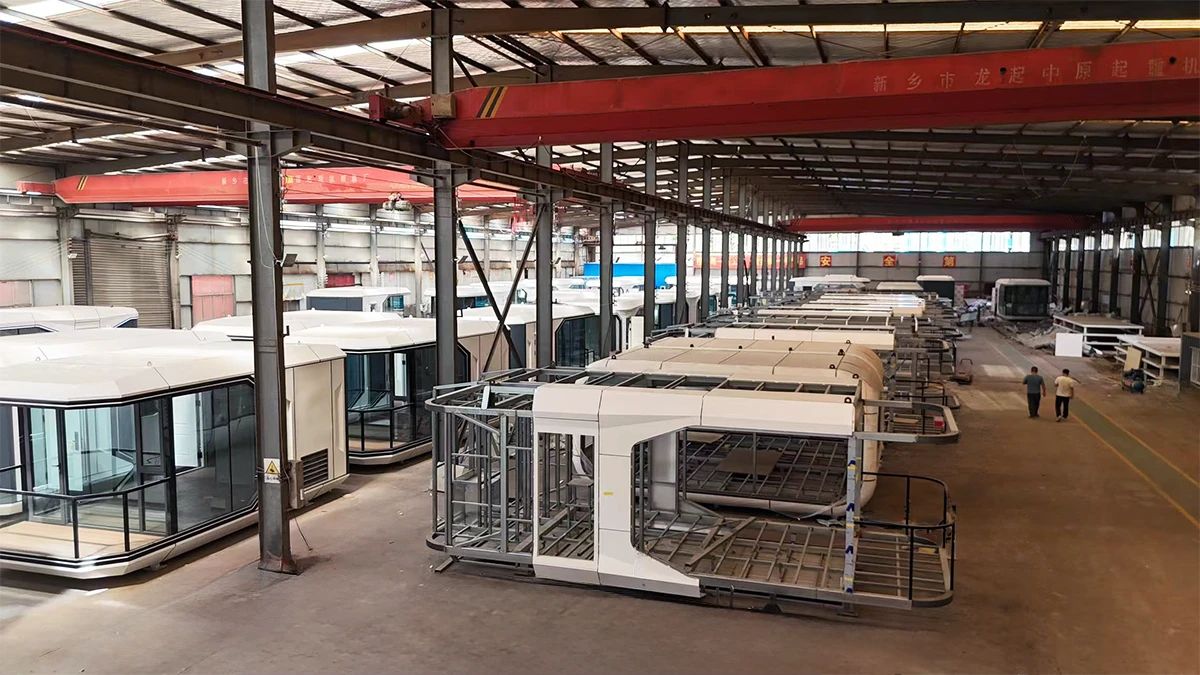
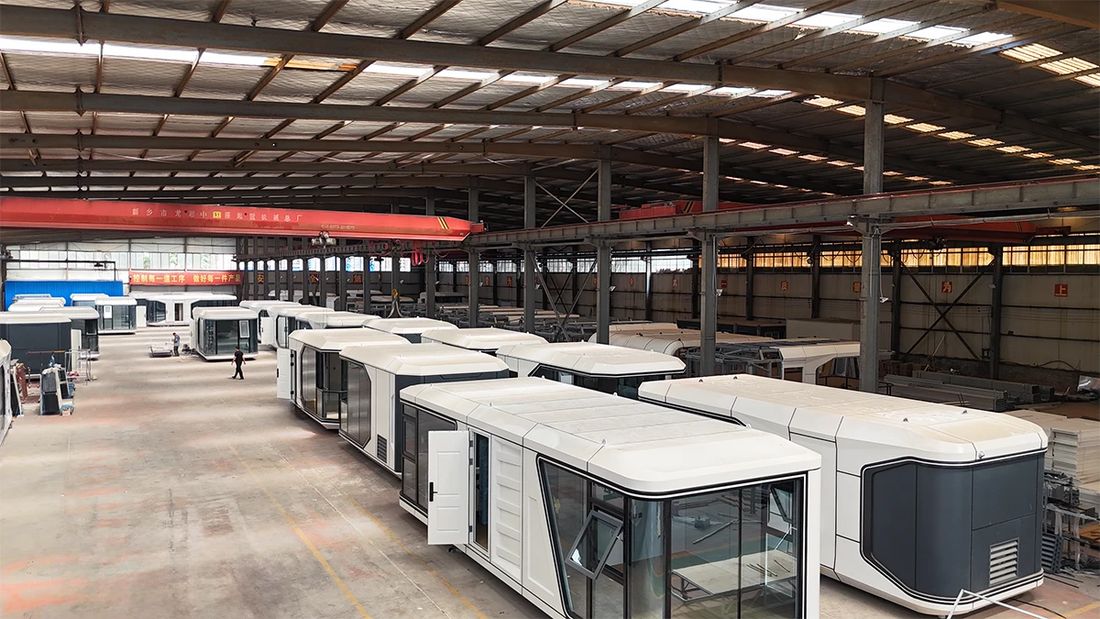
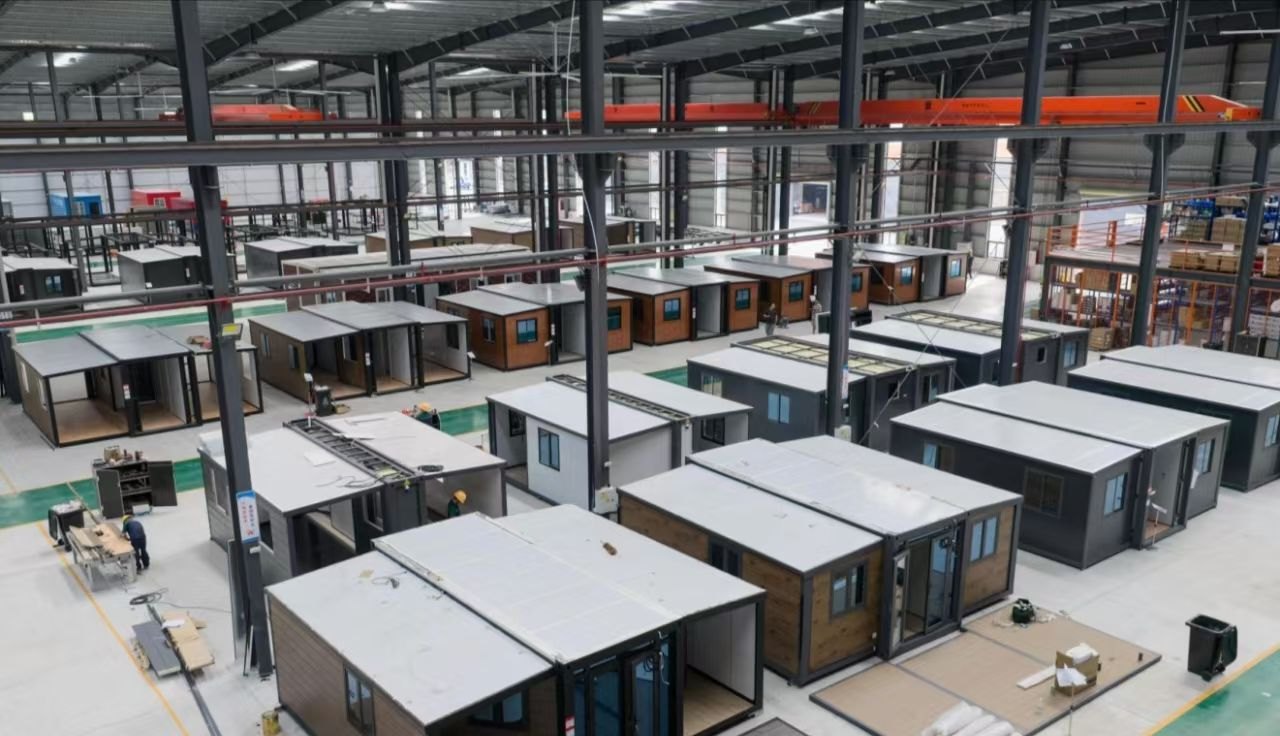
Manufacturing Advantage

Industrial production with outdoor living product sense.

Metal fabrication Panel forming, structural assembly and durable finish development.
OEM / ODM support Custom configuration, logo placement, packaging and documentation.
Export-market thinking Built for commercial conversations with buyers in Europe and North America.

Prepared for export, site delivery and faster installation.

RANGER outdoor kitchen systems are planned as factory-built units, reducing on-site construction work and helping overseas partners deliver finished outdoor living projects more efficiently.

Outdoor kitchen module being loaded into a shipping container by forklift
Export Packing

Wooden case and container loading support

Units can be protected for long-distance transport with export packaging and loading coordination for distributor and project shipments.

Wrapped outdoor kitchen module being prepared for loading with crane support
Installation Ready

Reserved interfaces for site connection

Water supply, drainage, electrical distribution, lift points and movable base options are considered during configuration to make on-site work cleaner and faster.

A growing outdoor living portfolio.

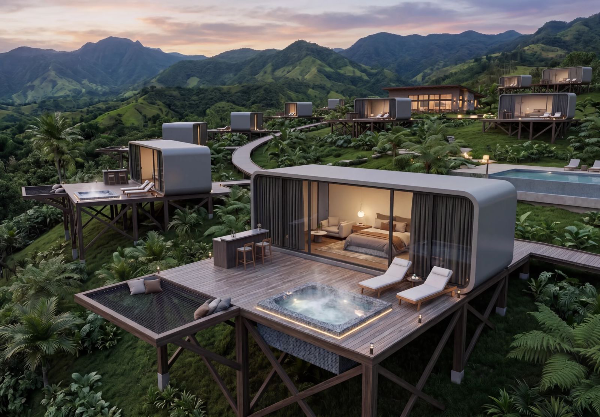
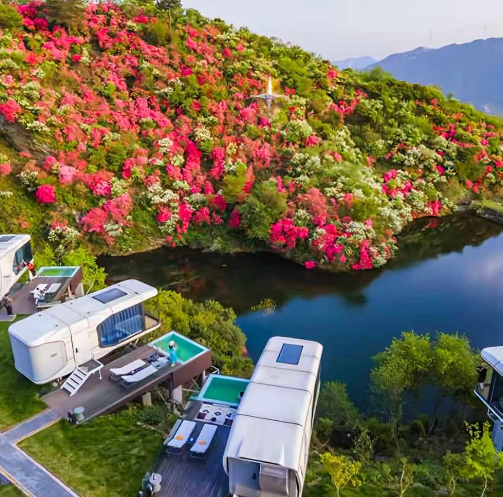
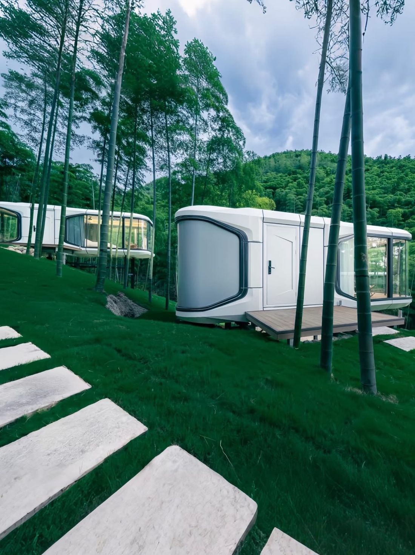
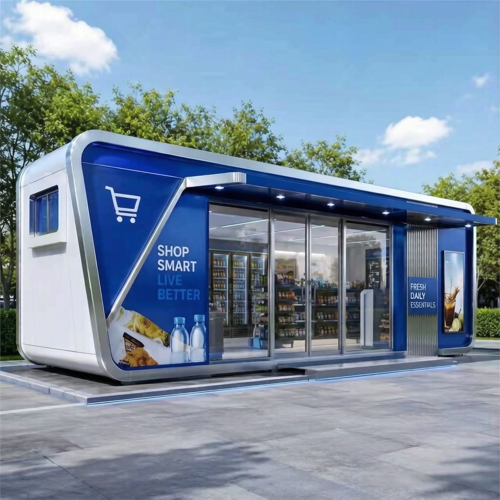
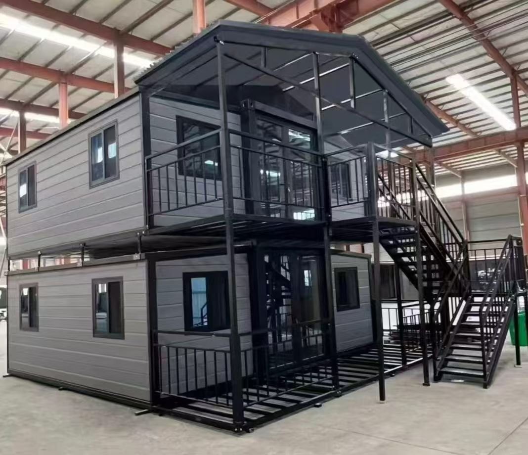
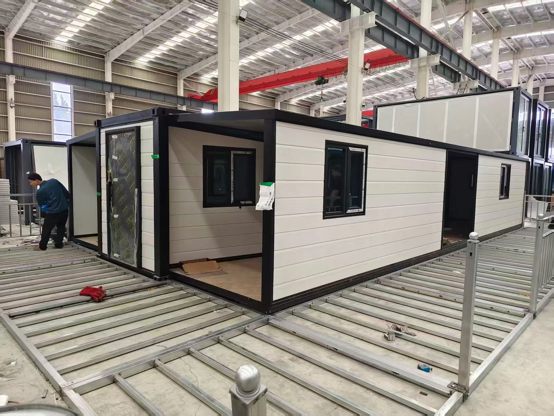
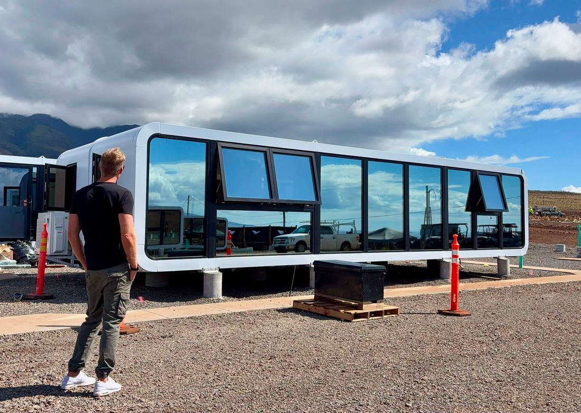
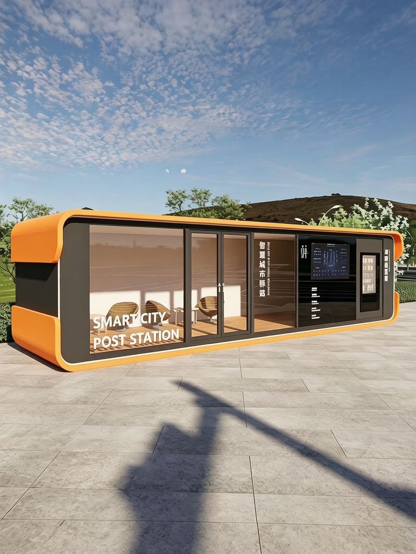
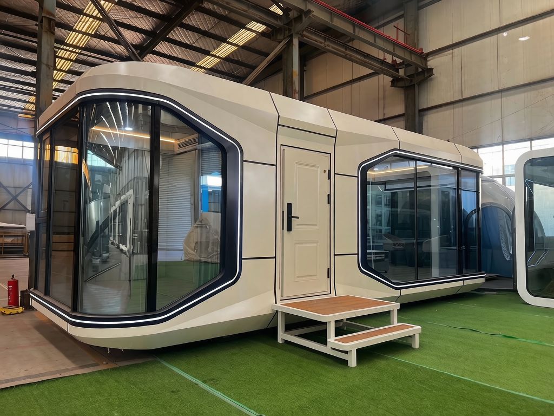
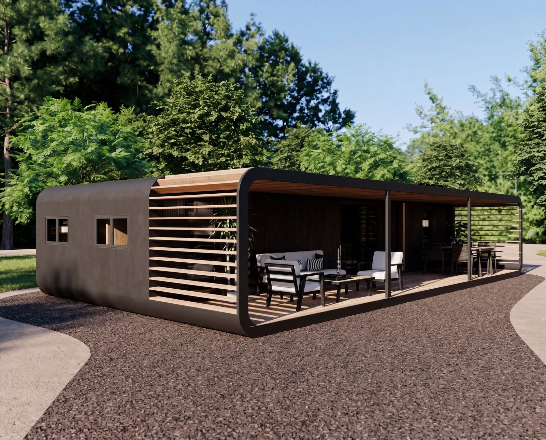
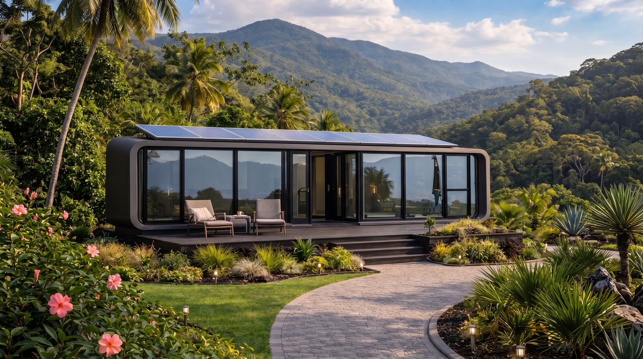
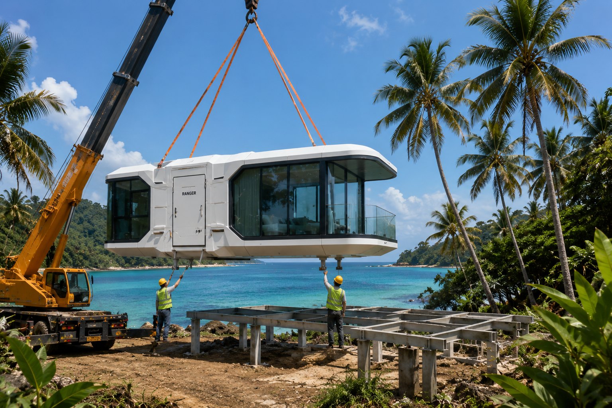
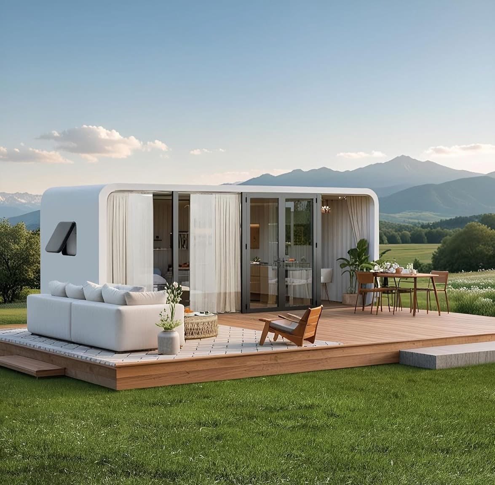
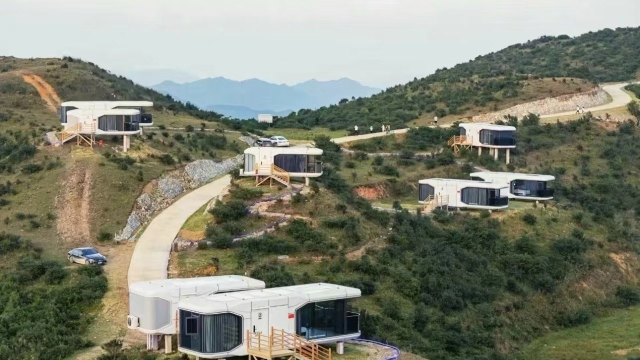
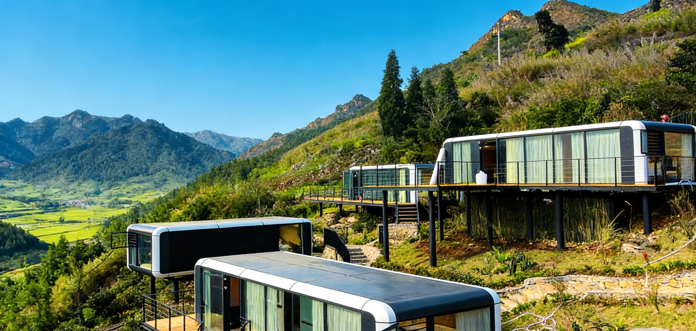
The outdoor kitchen line starts with multiple formats, then extends the same modular manufacturing language into shade structures and prefabricated outdoor living spaces.

Core series

Lift-Up / Roll-Up Kitchen

Integrated cooking, prep, cooling, lighting, canopy and enclosure systems for B2B supply programs.

Flexible layout

Modular Mobile Cabinet

Straight-line, L-shape and U-shape cabinet layouts for villas, resorts, campsites and terraces.

Future categories

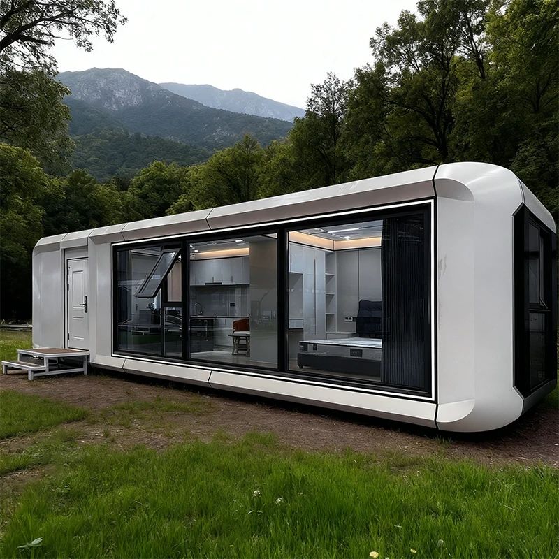
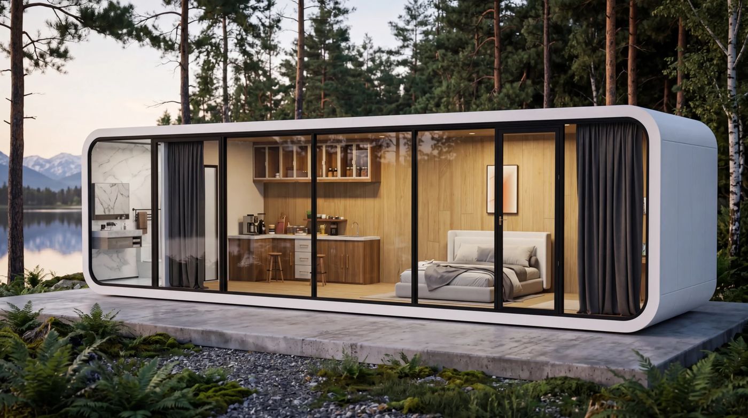
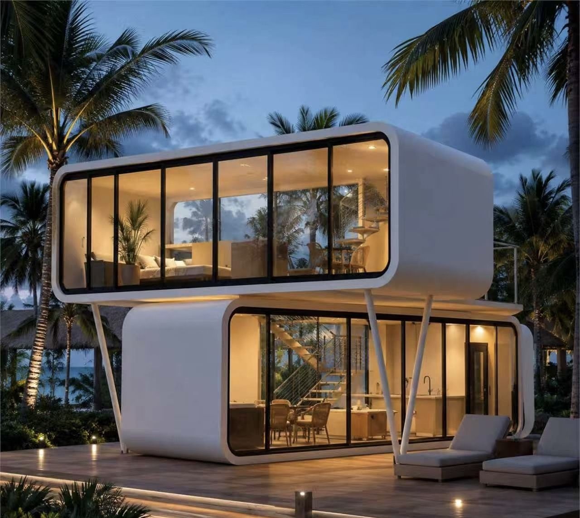
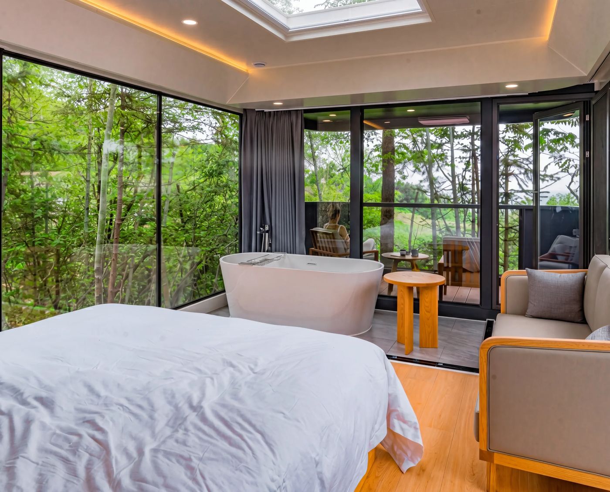
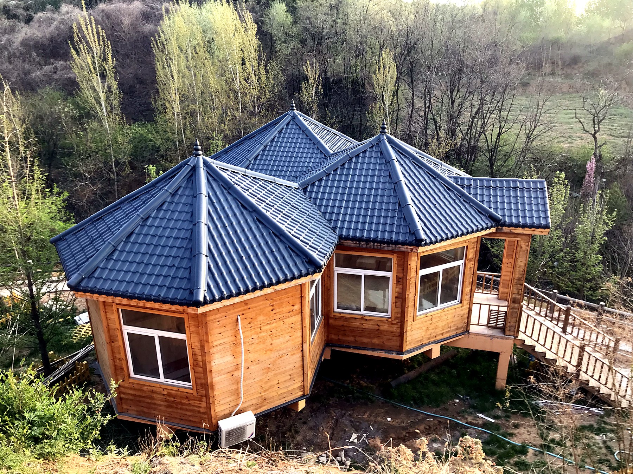
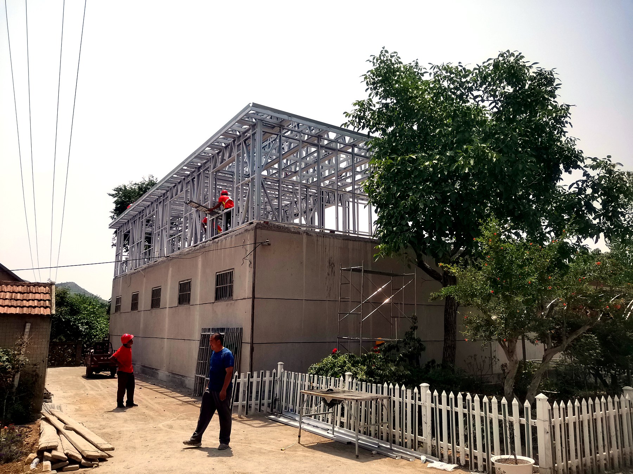
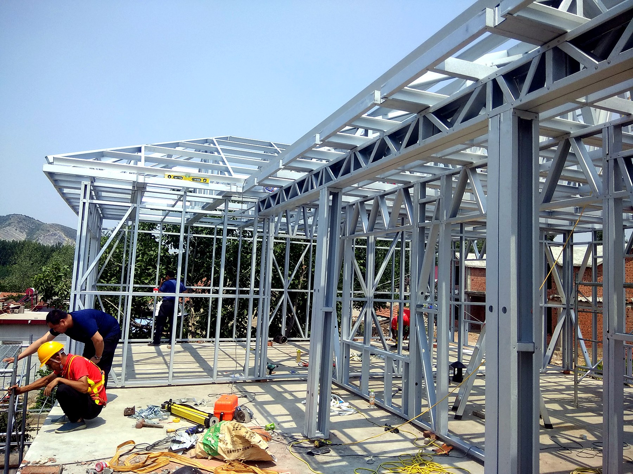
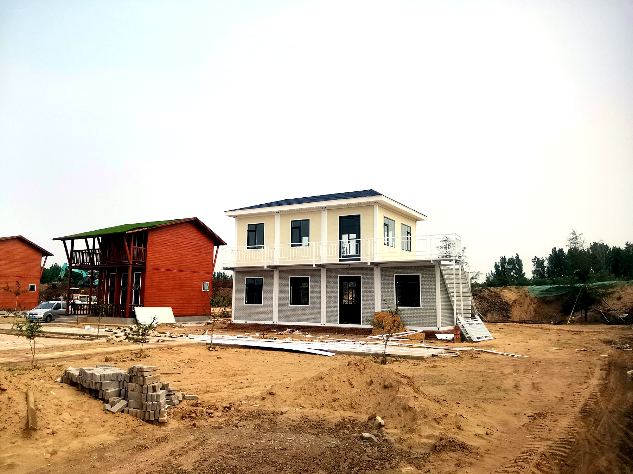
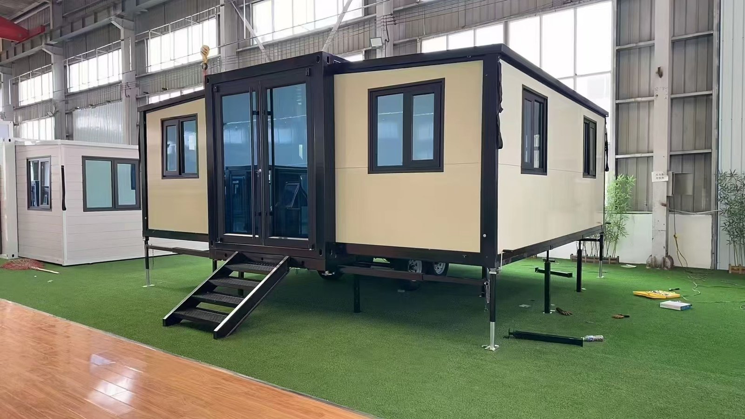
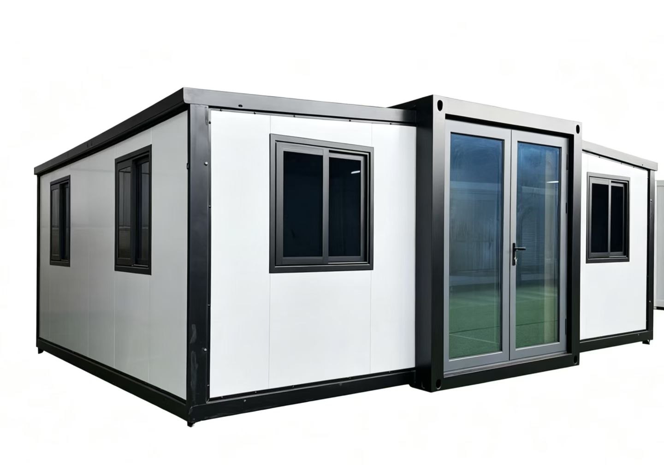
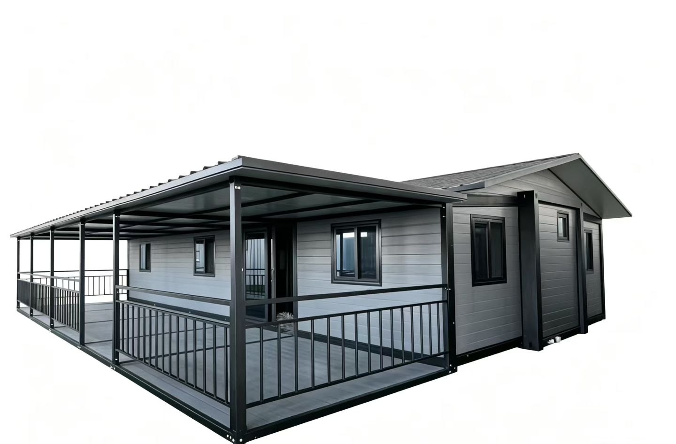
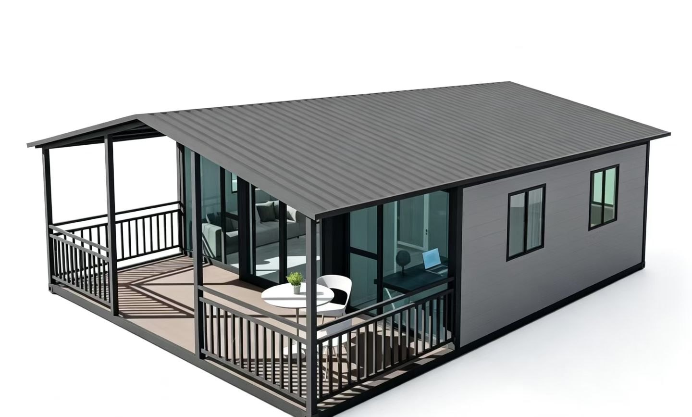
Pergolas and Prefab Rooms

Outdoor shade structures and factory-built leisure spaces planned under the RANGER product language.

Brand Identity

RANGER stands for rugged outdoor living systems.

RANGER Outdoor Living Co., Ltd. is positioned as a manufacturing brand for durable, modular outdoor products. The visual language combines mountain, compass and industrial metal cues, giving overseas buyers a clear signal of strength, exploration and long-term product development.

Rugged Built for outdoor use and commercial programs.
Modular Designed as a family of repeatable product systems.
Export ready Presented for distributors, brands and project buyers.
Domain plan www.rangeroutdoorliving.com
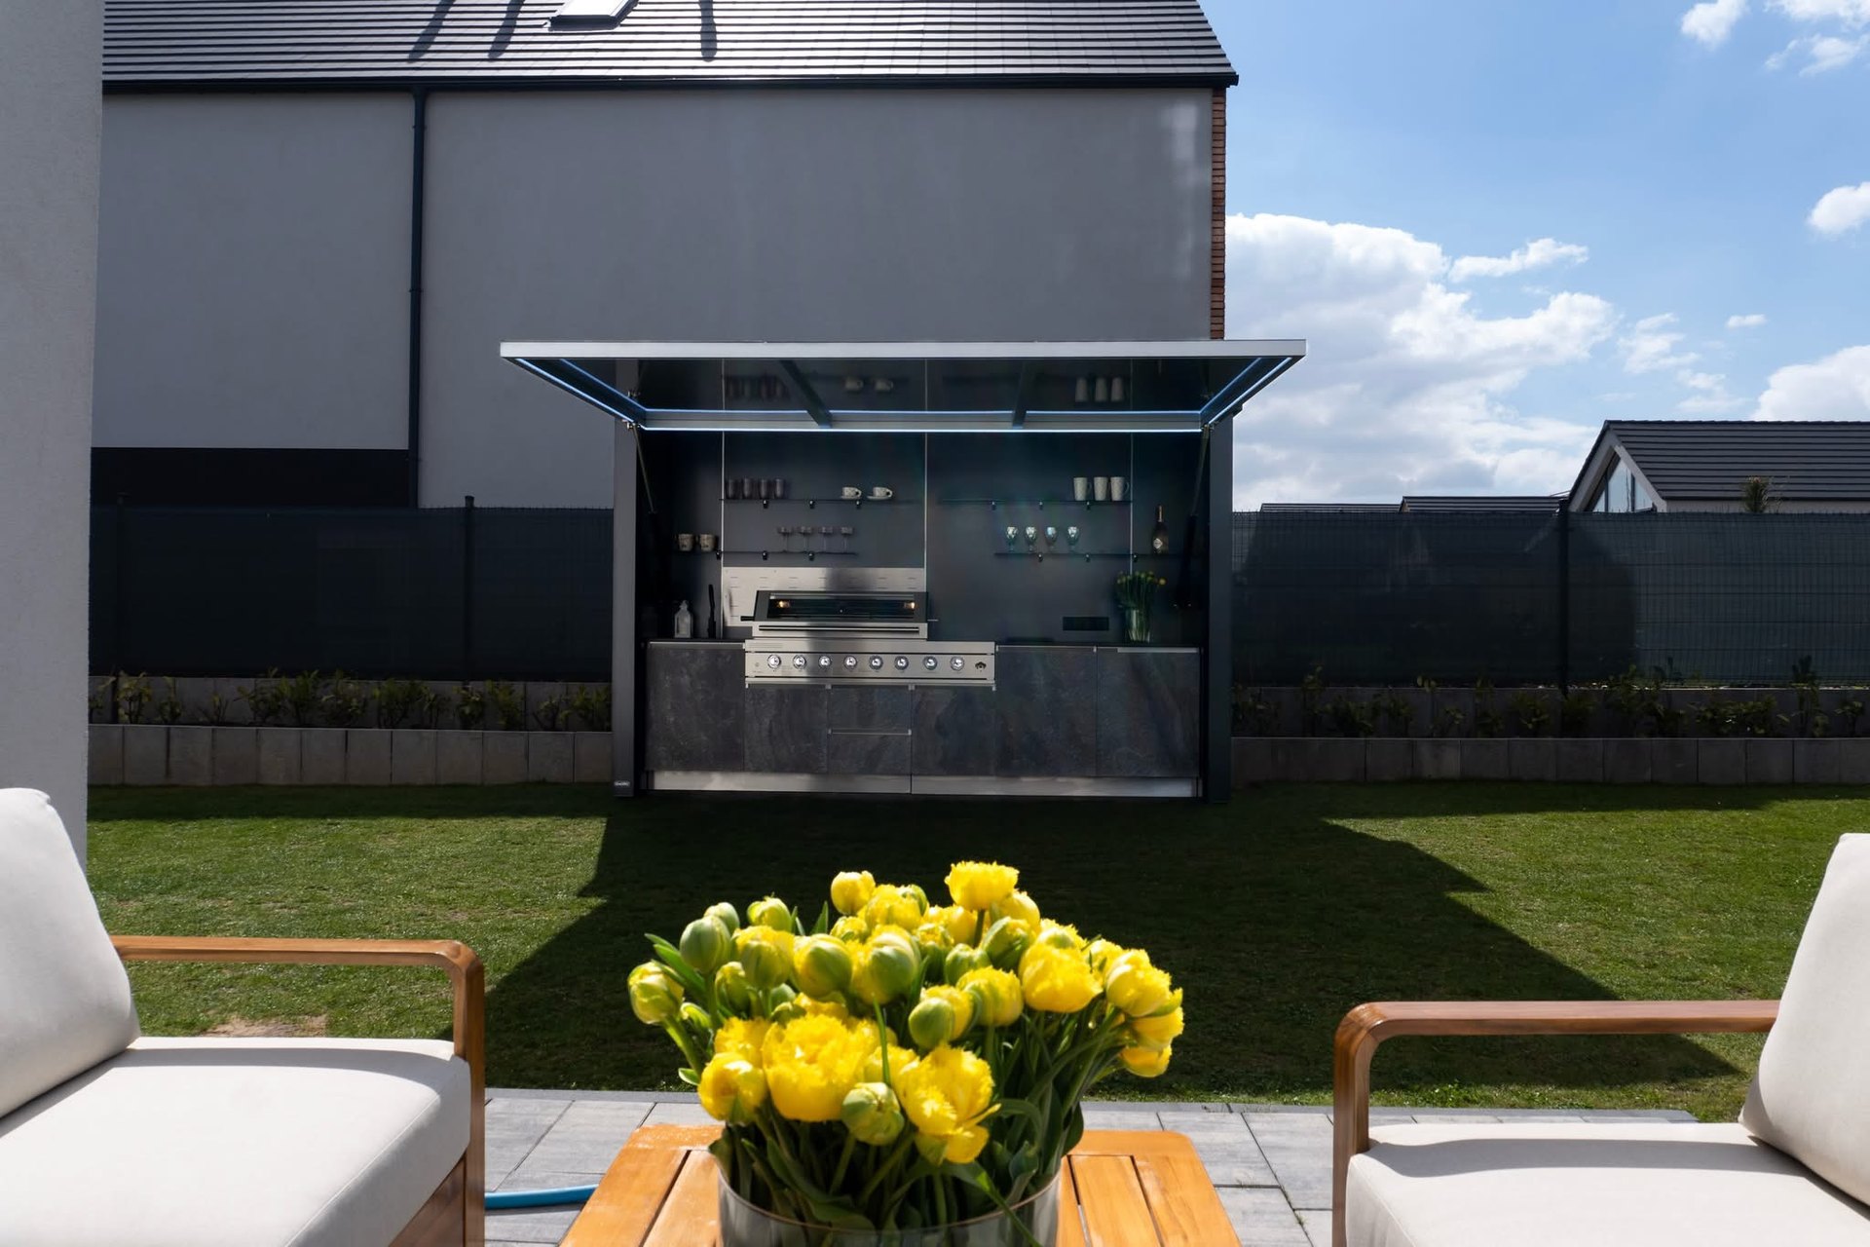
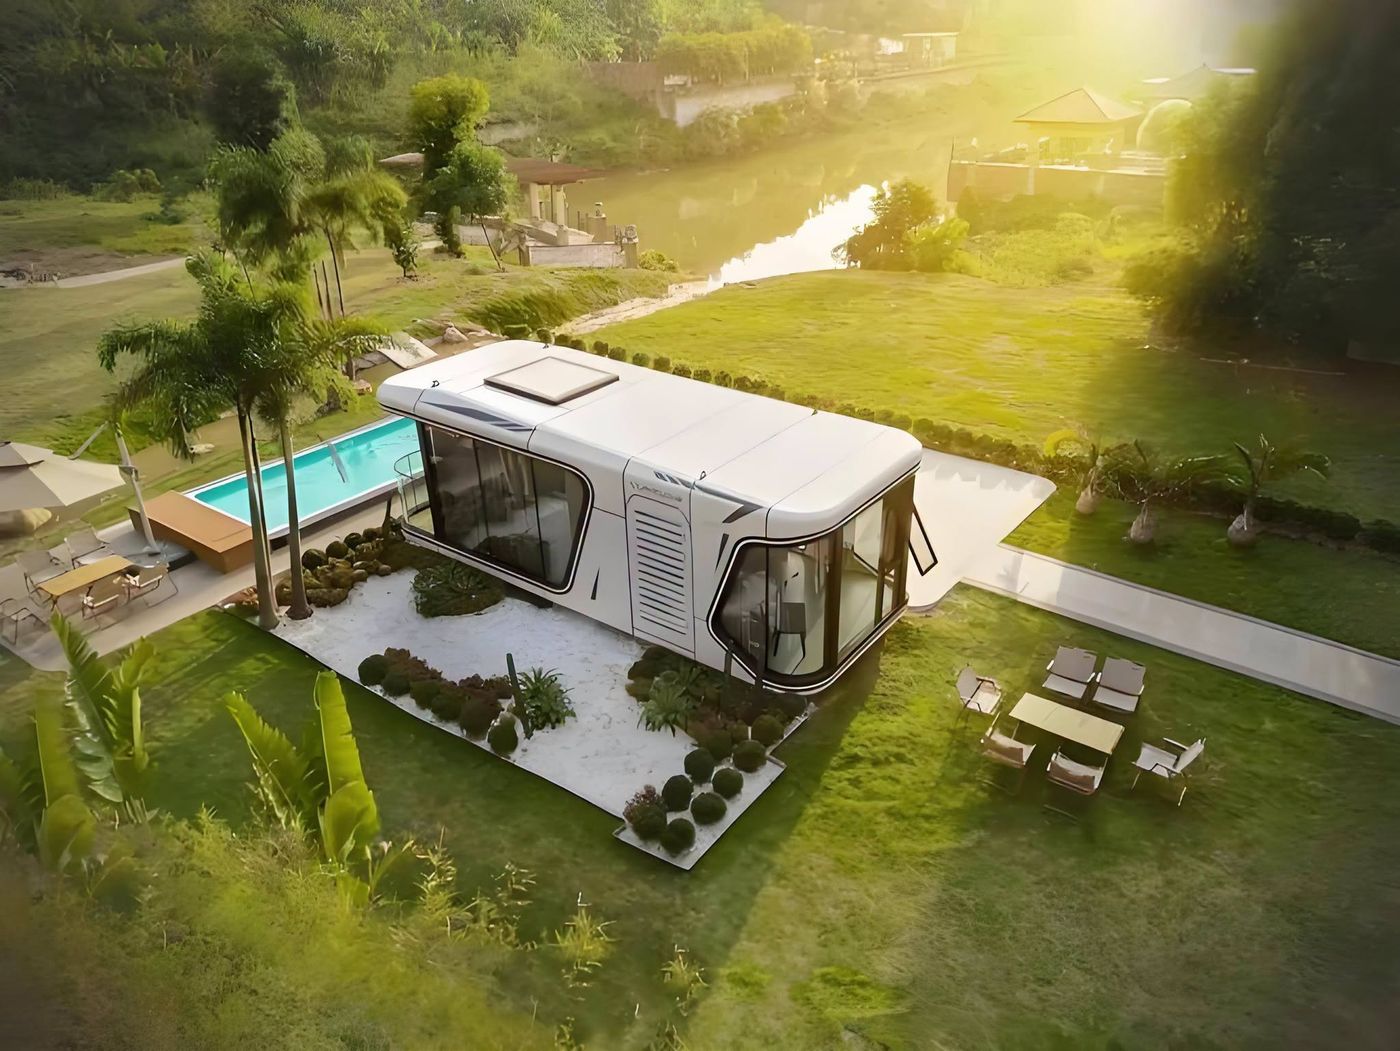
Luxury outdoor kitchen module open in a landscaped residential garden
Premium garden installation Outdoor kitchen module shown as a finished living-space product.
Contact

Bring us your target market, volume and preferred configuration.

Use this page as the first buyer-facing demonstration for overseas distributors, developers and outdoor living brands. Share your market, preferred model, configuration and volume range to begin a private supply discussion.

Follow RANGER

Quick Inquiry

This opens your email app with the inquiry details.